Cutest Cape in town! Enter this brick, 1.5 story into a slate floored foyer with coat closet on one side and bench on the other. 12 x 16 living room with decorator fireplace and hardwood floors the continue throughout. Dining room with 2 big windows and chandelier. 11x11 kitchen is retro-chic with a green and cream tile floor, updated neutral Corian counters over maple cabinets. Access to patio with concrete pavers, backyard and side covered porch. Primary bedroom is also on the first floor, with large closet and access to a side porch. First floor powder room has luscious lilac tile. On the second floor there are 2 bedrooms, each with nice sized closets and eave/attic storage and a full bath with tub/shower. There is a full basement with a pittsburgh toilet and shower, large laundry and storage area and a game room with knotty-pine panels and tile floor. Attached one car garage with auto-door. Ready to move into.
For sale
$123,500
710 Center Ave, N Charleroi, PA 15022
3beds
1,176sqft
:
Get pre-qualified$862/mo
Single Family Residence
Built in 1954
6,599 Square Feet Lot
$-- Zestimate®
$105/sqft
$-- HOA
What's special
Decorator fireplaceMaple cabinetsUpdated neutral corian countersCoat closetSlate floored foyerSide covered porch
- 1 day |
- 369 |
- 24 |
Zillow last checked:
Listing updated:
Listed by:
Armand Ferrara 724-929-2180,
CENTURY 21 FRONTIER REALTY 724-929-2180
Source: WPMLS,MLS#: 1767038 Originating MLS: West Penn Multi-List
Originating MLS: West Penn Multi-ListFacts & features
Interior
Bedrooms & bathrooms
- Bedrooms: 3
- Bathrooms: 2
- Full bathrooms: 1
- 1/2 bathrooms: 1
Heating
- Forced Air, Gas
Cooling
- Central Air
Features
- Flooring: Hardwood, Other, Vinyl
- Basement: Full,Interior Entry
- Number of fireplaces: 1
- Fireplace features: Decorative, Family/Living/Great Room
Interior area
- Total structure area: 1,176
- Total interior livable area: 1,176 sqft
Video & virtual tour
Property
Parking
- Total spaces: 1
- Parking features: Attached, Garage
- Has attached garage: Yes
Features
- Levels: One and One Half
- Stories: 1.5
- Pool features: None
Lot
- Size: 6,599 Square Feet
- Dimensions: 60 x 100
Details
- Parcel number: 5000080001001600
Construction
Type & style
- Home type: SingleFamily
- Architectural style: Cape Cod
- Property subtype: Single Family Residence
Materials
- Brick
- Roof: Composition
Condition
- Resale
- Year built: 1954
Utilities & green energy
- Sewer: Public Sewer
- Water: Public
Community & HOA
Location
- Region: N Charleroi
Financial & listing details
- Price per square foot: $105/sqft
- Tax assessed value: $55,200
- Annual tax amount: $1,711
- Date on market: 7/28/2026
Estimated market value
Not available
Estimated sales range
Not available
$1,298/mo
Price history
| Date | Event | Price |
|---|---|---|
| 7/28/2026 | Listed for sale | $123,500$105/sqft |
Source:  WPMLS #1767038 Report a problem WPMLS #1767038 Report a problem | ||
Public tax history
| Year | Property taxes | Tax assessment |
|---|---|---|
| 2025 | $1,690 +9.2% | $55,200 |
| 2024 | $1,548 | $55,200 |
| 2023 | $1,548 +4.8% | $55,200 |
| 2022 | $1,477 0% | $55,200 |
| 2021 | $1,477 +1.7% | $55,200 |
| 2020 | $1,452 +982.6% | $55,200 |
| 2018 | $134 +910% | $55,200 |
| 2017 | $13 | $55,200 +384.5% |
| 2016 | -- | $11,394 |
| 2015 | -- | $11,394 |
| 2014 | $284 | $11,394 |
| 2013 | $284 | $11,394 |
| 2012 | -- | $11,394 |
| 2011 | -- | $11,394 |
| 2010 | -- | $11,394 |
| 2009 | -- | $11,394 |
| 2008 | -- | $11,394 |
| 2007 | -- | $11,394 |
| 2006 | -- | $11,394 |
| 2005 | -- | $11,394 |
| 2004 | -- | $11,394 |
| 2003 | -- | $11,394 |
| 2002 | -- | $11,394 |
| 2000 | -- | $11,394 |
Find assessor info on the county website
Monthly payment
Est. payment
Payment breakdown
Explore the cost of this home by adjusting the details. Changes won't be saved.Climate risks
Neighborhood: North Charleroi
Nearby schools
GreatSchools rating
- 6/10Charleroi Area El CenterGrades: K-5Distance: 1 mi
- 4/10Charleroi Area Middle SchoolGrades: 6-8Distance: 0.9 mi
- 4/10Charleroi Area High SchoolGrades: 9-12Distance: 0.9 mi
Schools provided by the listing agent
- District: Charleroi
Source: WPMLS. This data may not be complete. We recommend contacting the local school district to confirm school assignments for this home.
- $64,4003 bd1 ba1.5k sqft712 Center Ave, N Charleroi, PA 15022Off Market
- $136,4003 bd1 ba1.3k sqft702 Center Ave, Charleroi, PA 15022Off Market
- $--1 bd1 ba650 sqft712 1/2 Conrad Ave, Charleroi, PA 15022Off Market
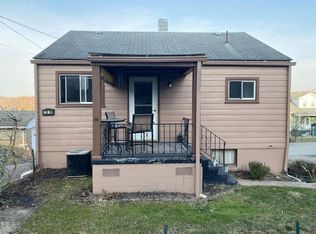
- $34,9001 bd1 ba600 sqftPeach Aly, North charleroi, PA 15022Off Market
- $122,2003 bd1 ba1.1k sqft714 Center Ave, Charleroi, PA 15022Off Market
- $20,1002 bd1 ba1k sqft704 7th St, Charleroi, PA 15022Off Market
- $159,9004 bd3 ba1.7k sqft707 Center Ave, Charleroi, PA 15022Off Market
- $138,0003 bd1 ba-- sqft716 Center Ave, Charleroi, PA 15022Sold
A local agent can set up tours, give advice and negotiate with sellers.
Similar homes
- $--3 bd2 ba1.2k sqft34 Moyer Ave, Charleroi, PA 15022Auction
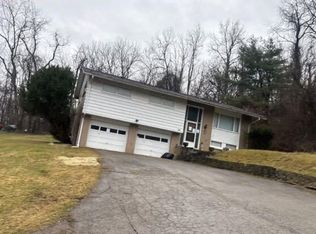 Auction.com 1
 - $115,0003 bd2 ba1.3k sqft1209 Lower Meadow Ave, Charleroi, PA 15022For Sale
 MLS ID #1731258, Kristin Daugherty. WPMLS
 - $--3 bd2 ba1.5k sqft651 S 14th St, Monessen, PA 15062Auction
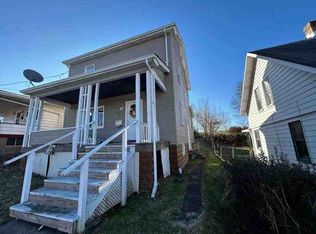 ServiceLink Auction
 - $110,0003 bd3 ba1.6k sqft310 Meadow Ave, Charleroi, PA 15022For Sale
 MLS ID #1762531, Denise M. Bruno. WPMLS
 - $125,0002 bd2 ba1.6k sqft79 Kenric Ave, Donora, PA 15033For SaleMLS ID #1767189, Margo Cicci. WPMLS
- $129,9002 bd1 ba800 sqft417 Hillman St, Monongahela, PA 15063For SaleMLS ID #1767040, Chrissie Cole. WPMLS
- $--3 bd1 ba940 sqft924 Dennis Ave, Monessen, PA 15062AuctionAuction.com 2
- $100,0004 bd2 ba1.7k sqft452 Reed Ave, Monessen, PA 15062For SaleMLS ID #1766796, Judy Faidley. WPMLS
- $67,5003 bd2 ba1.3k sqft510 4th St, North Charleroi, PA 15022For SaleMLS ID #1765781, Heather Rodebaugh. WPMLS
- $109,5003 bd2 ba1.3k sqft144 Grandview Way, Charleroi, PA 15022For SaleMLS ID #1733321, Stephen Zucker. WPMLS
- $110,0003 bd1 ba957 sqft419 Fa Cassin Rd, Newell, PA 15466For SaleMLS ID #1766934, Bruce Roby. WPMLS
- $69,9003 bd2 ba1.4k sqft859 Lincoln Ave, Charleroi, PA 15022For SaleMLS ID #1765123, Mya Quarture. WPMLS
- $154,9903 bd1 ba1.3k sqft84 Crossridge Rd, Charleroi, PA 15022For SaleMLS ID #1757248, Katherine Correa. WPMLS
- $69,9003 bd2 ba1.5k sqft1205 McKean Ave, Charleroi, PA 15022For SaleMLS ID #1761000, Dean Korber. WPMLS
- $--2 bd2 ba1.5k sqft412 Jackson St, Monongahela, PA 15063AuctionAuction.com 2
- $169,9004 bd2 ba1.2k sqft9950 Walker Rd, Elizabeth, PA 15037For Sale By Owner
- $129,0003 bd1 ba1.3k sqft112 2nd Ave, New Eagle, PA 15067For SaleMLS ID #1748597, Brianne Staudt. WPMLS
- $122,5003 bd2 ba1.3k sqft511 Waddell Ave, Donora, PA 15033For SaleMLS ID #1751584, Scott Manns. WPMLS
- $69,9003 bd2 ba950 sqft702 Lookout Ave, Charleroi, PA 15022For SaleMLS ID #1747025, Erin Klobchar. WPMLS
- $--3 bd2 ba1.5k sqft967 McKean Ave, Donora, PA 15033AuctionXome
