Skip main navigation
Sold for $239,000
  • $239,000

    710 Centre St #103, Traverse City, MI 49686

    1beds
    980sqft
    Condominium, Single Family Residence
    Built in 2016
    -- sqft lot
    $258,100 Zestimate®
    $244/sqft
    $1,954 Estimated rent

    Home value

    $258,100

    $243,000 - $274,000

    $1,954/mo

    Zestimate® history
    Loading
    Loading...

    Owner options

    List your home for rent

    $1,954/mo

    Rent Zestimate®

    Find your next renter with Zillow Rental Manager. Plus, with online applications, you can quickly screen prospective tenants – for free.

    Learn more

    $1,954/mo

    Rent Zestimate®

    Refinance and save

    $3,699/mo

    Est. payment

    Refinancing to a lower rate could help reduce your monthly payments and save thousands over the life of the loan.

    See today's rates

    $3,699/mo

    Est. payment

    Explore your selling options

    Work with a Zillow partner agent

    Leverage their expertise and Zillow's premium Showcase listings to get your home seen by more buyers.

    Get started

    List with your own agent

    Get your home in front of millions of buyers by listing it on Zillow.

    Learn how to do it

    Sell it yourself

    Take full control of how buyers see your home on Zillow by listing For Sale by Owner (FSBO).

    List your home

    What's special

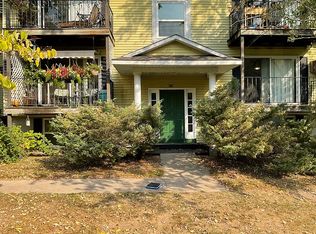
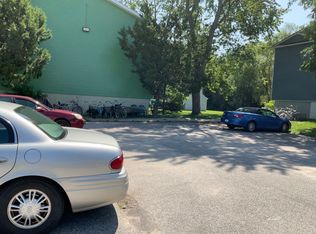
    Lofty, affordable, in-town condo just a stones throw from the TART (Boardman Lake Loop) trail network and all its connections to parks, restaurants, etc, The generous size of this 1BR 1BA condo and its "Flex Room" makes it comfortable to work from home, enjoy hobbies or host a guest. Each unit in the 7-unit building has a private entrance and parking for 2+ cars. First floor is handicap accessible. Sidewalk and parking area directly in front of each unit is a Limited Common Element and for exclusive use of that Unit. Seller to re-stripe parking area and install flower garden in green space closest to Centre, when weather allows.

    Zillow last checked:

    Listing updated:

    Listed by:

    Susan Leithauser-Yee,

    Berkshire Hathaway HomeServices The Loft Warehouse 313-658-6400

    Bought with:

    Kara Gelven, 6506048623

    Peninsula Properties Realty

    Source: NGLRMLS,MLS#: 1919415MLS Logo

    Facts & features

    Interior

    Bedrooms & bathrooms
    • Bedrooms: 1
    • Bathrooms: 1
    • Full bathrooms: 1
    • Main level bathrooms: 1
    Primary bedroom
    • Level: Upper
    • Area: 288
    • Dimensions: 18 x 16
    Primary bathroom
    • Features: None
    Dining room
    • Level: Main
    • Area: 126
    • Dimensions: 14 x 9
    Kitchen
    • Level: Main
    • Area: 60
    • Dimensions: 12 x 5
    Living room
    • Level: Main
    • Area: 224
    • Dimensions: 14 x 16
    Heating
    • Forced Air, Natural Gas
    Cooling
    • Central Air
    Appliances
    • Included: Refrigerator, Oven/Range, Disposal, Dishwasher, Microwave, Washer, Dryer
    • Laundry: Upper Level
    Features
    • Cathedral Ceiling(s), Loft, WiFi
    • Flooring: Concrete, Carpet
    • Windows: Blinds
    • Has fireplace: Yes
    • Fireplace features: Stove
    Interior area
    • Total structure area: 980
    • Total interior livable area: 980 sqft
    • Finished area above ground: 980
    • Finished area below ground: 0

    Property

    Parking
    • Parking features: Assigned, None, Asphalt
    • Details: Assigned Parking Space
    Accessibility
    • Accessibility features: Accessible Doors, Accessible Entrance, Bathroom Sink, Grip-Accessible Features
    Features
    • Levels: Two
    • Stories: 2
    • Entry location: Limited Steps,First Floor Level
    • Exterior features: None
    • Waterfront features: None
    Lot
    • Features: Other
    Details
    • Additional structures: None
    • Parcel number: 285125300300
    • Zoning description: Commercial

    Construction

    Type & style
    • Home type: Condo
    • Architectural style: Contemporary
    • Property subtype: Condominium, Single Family Residence
    • Attached to another structure: Yes
    Materials
    • Block
    • Foundation: Slab
    • Roof: Asphalt
    Condition
    • New construction: No
    • Year built: 2016

    Utilities & green energy

    • Sewer: Public Sewer
    • Water: Public

    Community & HOA

    Community
    • Features: None
    • Subdivision: Seven on Centre
    HOA
    • Services included: Trash, Snow Removal, Maintenance Grounds, Maintenance Structure
    • HOA fee: $2,160 annually
    Location
    • Region: Traverse City

    Financial & listing details

    • Price per square foot: $244/sqft
    • Tax assessed value: $75,000
    • Price range: $239K - $239K
    • Date on market: 2/17/2024
    • Cumulative days on market: 46 days
    • Listing agreement: Exclusive Right Sell
    • Listing terms: Conventional,Cash,FHA
    • Ownership type: Private Owner
    • Road surface type: Asphalt

    Price history

    DateEventPrice
    4/3/2024Sold$239,000-4%$244/sqft
    Source: NGLRMLS #1919415 Report a problem
    3/12/2024Pending sale$249,000$254/sqft
    Source: NGLRMLS #1919415 Report a problem
    2/17/2024Listed for sale$249,000$254/sqft
    Source: NGLRMLS #1919415 Report a problem

    Public tax history

    Tax history is unavailable.

    Neighborhood: 49686

    Nearby schools

    GreatSchools rating
    Schools provided by the listing agent
    • District: Traverse City Area Public Schools

    Source: NGLRMLS. This data may not be complete. We recommend contacting the local school district to confirm school assignments for this home.

    Get pre-qualified for a loan
    At Zillow Home Loans, we can pre-qualify you in as little as 5 minutes with no impact to your credit score.

    An equal housing lender. NMLS #10287.

    Sell for more on Zillow
    Get a Zillow Showcase℠ listing at no additional cost and you could sell for .
    $258,100
    2% more
    +$5,162
    With Zillow Showcase(estimated)
    $263,262