Skip main navigation
Off market
  • $700,400

    710 Charter Wood Pl, Valrico, FL 33594

    4beds
    3,358sqft
    Single Family Residence
    Built in 2004
    0.28 Acres Lot
    $700,400 Zestimate®
    $209/sqft
    $4,244 Estimated rent

    Home value

    $700,400

    $665,000 - $742,000

    $4,244/mo

    Zestimate® history
    Loading
    Loading...

    Owner options

    List your home for rent

    $4,244/mo

    Rent Zestimate®

    Find your next renter with Zillow Rental Manager. Plus, with online applications, you can quickly screen prospective tenants – for free.

    Learn more

    $4,244/mo

    Rent Zestimate®

    Refinance and save

    $4,812/mo

    Est. payment

    Refinancing to a lower rate could help reduce your monthly payments and save thousands over the life of the loan.

    See today's rates

    $4,812/mo

    Est. payment

    Explore your selling options

    Work with a Zillow partner agent

    Leverage their expertise and Zillow's premium Showcase listings to get your home seen by more buyers.

    Get started

    List with your own agent

    Get your home in front of millions of buyers by listing it on Zillow.

    Learn how to do it

    Sell it yourself

    Take full control of how buyers see your home on Zillow by listing For Sale by Owner (FSBO).

    List your home

    What's special

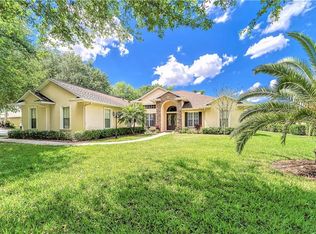
    You are going to love this beautiful 4 bed/3 bath (plus den) POOL home in the heart of Valrico. Located in the beautifully maintained and conveniently located community of Citrus Wood, this home has everything that you are looking for. The upgrades begin when you pull into the pavered driveway and see the stone accents that were added to the landscaped exterior. Through the double leaded glass front doors, the view shows the open layout, tri-split floor plan with a view of the pool through the upgraded etched glass 3 panel sliders. Brazilian cherry wood and ceramic tile floors take you through the main living space centered around the Family Room and Kitchen which features a wood burning fireplace, eat in space in the kitchen, 42" solid wood cabinets with trim, under and top mounted cabinet lighting, stainless appliances, quartz countertops and additional bar seating. From here, enjoy additional entertaining space in the formal dining room, workspace in the den, guest space in the additional bedroom with full bathroom. The master is oversized with his/her walk-in closets and plenty of room to relax in the luxurious bath featuring double vanity, garden tub and separate shower. On the other side of the home are 2 additional bedrooms with Jack n' Jill bath and stairs leading up to a lounge area with an additional bedroom. Spend your evenings on the covered, freshly pressure washed and sealed pavered patio watching the sunsets over the saltwater pool. Additional upgrades included with this home: New water heater-2020, New roof-2017, tons of upgrades to lighting, Ring security system with 3 hardwired cameras, water softener, 5" baseboards and surround sound. This is the home you have been waiting for...make an appointment to see it today!!

    This property is off market, which means it's not currently listed for sale or rent on Zillow. This may be different from what's available on other websites or public sources.

    Originating MLS: Tampa

    Facts & features

    Interior

    Bedrooms & bathrooms
    • Bedrooms: 4
    • Bathrooms: 3
    • Full bathrooms: 3
    Heating
    • Heat pump, Electric, Gas
    Cooling
    • Central
    Appliances
    • Included: Dishwasher, Microwave, Refrigerator
    • Laundry: Inside, Laundry Room
    Features
    • Ceiling Fans(s), Eating Space In Kitchen, High Ceiling(s), Master Bedroom Downstairs, Open Floorplan, Split Bedroom, Stone Counters, Walk-In Closet(s), Crown Molding, Solid Wood Cabinets, Thermostat, Kitchen/Family Room Combo, Window Treatments, Tray Ceiling(s)
    • Flooring: Tile, Carpet
    • Windows: Insulated Windows, Blinds
    • Has fireplace: Yes
    • Fireplace features: Wood Burning, Family Room
    Interior area
    • Structure area source: Public Records
    • Total interior livable area: 3,358 sqft

    Property

    Parking
    • Total spaces: 3
    • Parking features: Garage - Attached
    Features
    • Levels: Two
    • Patio & porch: Patio, Screened, Covered
    • Exterior features: Stucco
    • Pool features: Gunite, In Ground, Salt Water, Screen Enclosure, Lighting, Tile, Pool Sweep
    Lot
    • Size: 0.28 Acres
    • Dimensions: 85x145
    • Features: In County, Sidewalk, Street Paved, Cul-de-sac
    • Residential vegetation: Mature Landscaping, Oak Trees
    Details
    • Parcel number: 2129305LL000003000490U
    • Zoning: RSC-4
    • Other equipment: Satellite Dish, Irrigation Equipment

    Construction

    Type & style
    • Home type: SingleFamily
    • Architectural style: Contemporary
    • Property subtype: Single Family Residence
    Materials
    • masonry
    • Roof: Shake / Shingle
    Condition
    • Year built: 2004

    Utilities & green energy

    • Sewer: Public Sewer
    • Water: Public
    • Utilities for property: Electricity Connected, Natural Gas Connected, Phone Available, Sewer Connected, BB/HS Internet Available, Cable Available, Public, Street Lights, Underground Utilities, Electricity Available, Fiber Optics, Water Available, Sprinkler Recycled, Natural Gas Available, Water Connected

    Community & HOA

    Community
    • Security: Smoke Detector(s), Security System, Security System Owned, Security Lights, Closed Circuit Camera(s)
    • Subdivision: CITRUS WOOD UNIT 2
    HOA
    • Has HOA: Yes
    • HOA fee: $41 monthly
    Location
    • Region: Valrico

    Financial & listing details

    • Price per square foot: $209/sqft
    • Tax assessed value: $657,977
    • Annual tax amount: $8,409
    • Listing terms: Cash, Conventional, VA Loan
    • Ownership: Fee Simple

    Price history

    DateEventPrice
    6/30/2020Sold$469,000$140/sqft
    Source: Stellar MLS #T3241502 Report a problem
    5/15/2020Pending sale$469,000$140/sqft
    Source: Apollo Beach - WEICHERT, REALTORS - Yates and Associates #T3241502 Report a problem
    5/11/2020Listed for sale$469,000+919.6%$140/sqft
    Source: WEICHERT REALTORS YATES& ASSOC #T3241502 Report a problem
    9/15/2003Sold$46,000$14/sqft
    Source: Public Record Report a problem

    Public tax history

    YearProperty taxesTax assessment
    2025$8,409 +4.3%$456,706 +2.9%
    2024$8,064 +3.7%$443,835 +3%
    2023$7,778 +3.7%$430,908 +3%
    2022$7,499 +1.3%$418,357 +3%
    2021$7,402 +41.5%$406,172 +41.8%
    2020$5,230 +2.5%$286,443 +2.3%
    2019$5,105 $280,003 +1.9%
    2018$5,105 +1.1%$274,782 -9.3%
    2017$5,047 +1.2%$302,966 +14.9%
    2016$4,987 +1.1%$263,595 +0.7%
    2015$4,932 -0.5%$261,763 +0.8%
    2014$4,956 $259,686 +1.5%
    2013$4,956 +0.3%$255,848 +1.7%
    2012$4,943 +0.1%$251,571 +0.3%
    2011$4,940 +2.3%$250,931 +1.5%
    2010$4,827 -25.4%$247,223 -24.5%
    2009$6,468 -3.1%$327,629 -2.8%
    2008$6,675 -4.3%$337,134 -1.2%
    2007$6,975 -5.6%$341,214 +2.5%
    2006$7,388 -0.1%$332,892 +3%
    2005$7,398 $323,196 +9.2%
    2004-- $295,978 +644%
    2003-- $39,780 +6.1%
    2002-- $37,500 -6.3%
    2001-- $40,000 +309%
    2000$235 $9,780
    Find assessor info on the county website

    Neighborhood: 33594

    Nearby schools

    GreatSchools rating
    Schools provided by the listing agent
    • Elementary: Valrico-HB
    • Middle: Mulrennan-HB
    • High: Durant-HB

    Source: The MLS. This data may not be complete. We recommend contacting the local school district to confirm school assignments for this home.

    Get a cash offer in 3 minutes
    Find out how much your home could sell for in as little as 3 minutes with a no-obligation cash offer.
    Estimated market value
    $700,400
    Get a cash offer in 3 minutes
    Find out how much your home could sell for in as little as 3 minutes with a no-obligation cash offer.
    Estimated market value
    $700,400