Skip main navigation
Sold-co-op w/mbr
  • $355,700

    710 Chelsea St, Haysville, KS 67060

    4beds
    3,335sqft
    Single Family Onsite Built
    Built in 1999
    0.29 Acres Lot
    $355,700 Zestimate®
    $107/sqft
    $2,405 Estimated rent

    Home value

    $355,700

    $331,000 - $384,000

    $2,405/mo

    Zestimate® history
    Loading
    Loading...

    Owner options

    List your home for rent

    $2,405/mo

    Rent Zestimate®

    Find your next renter with Zillow Rental Manager. Plus, with online applications, you can quickly screen prospective tenants – for free.

    Learn more

    $2,405/mo

    Rent Zestimate®

    Refinance and save

    $2,012/mo

    Est. payment

    Refinancing to a lower rate could help reduce your monthly payments and save thousands over the life of the loan.

    See today's rates

    $2,012/mo

    Est. payment

    Explore your selling options

    Work with a Zillow partner agent

    Leverage their expertise and Zillow's premium Showcase listings to get your home seen by more buyers.

    Get started

    List with your own agent

    Get your home in front of millions of buyers by listing it on Zillow.

    Learn how to do it

    Sell it yourself

    Take full control of how buyers see your home on Zillow by listing For Sale by Owner (FSBO).

    List your home

    What's special

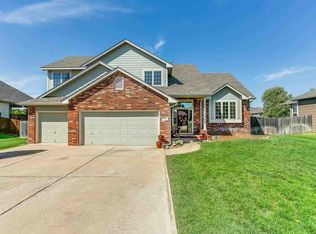
    Welcome home to this spacious, well-built 4bed/3bath/3car ranch with office in the Campus school district. This home has had many recent updates, and is completely move-in-ready. Upon entry, you'll notice the new carpet and tile flooring throughout, fresh neutral paint, updated fixtures, and extra tall windows. The over-sized kitchen offers beautiful hardwood floors, tiered island with granite counter tops, a full set of stainless appliances, reach-in pantry, tile back splash, and gas fireplace with tile surround. An adjacent breakfast nook compliments the formal dining room to the left of the front door. The master boasts a coffered ceiling, large walk-in closet, and en suite bath with dual vanities, built-in linen cabinet, and separate soaker tub and shower. Additional main floor amenities include a considerably-sized second bedroom, clean and neutral full hall bath, and separate laundry room with wash sink. Downstairs, you'll find that the view-out basement is freshly painted, and offers a large family/rec room, game area, huge 3rd and 4th bedrooms, office with closet, and storage closet. The basement bath has been completely remodeled, and features new tiled shower, new vanity, new fixtures, and new flooring. Mechanical upgrades include a 2-year old high impact 50-year roof, new gutters, and new and/or rebuilt windows throughout the home. Outside, you'll discover a fully-fenced yard with an extensive partially-covered deck, irrigation well, and sprinkler system. This home sits in a quiet area with no special taxes. They don't come along like this often in this area. Call us today before it's gone! *See the 3D tour for a virtual reality walk through of this home.*

    This property is not currently displayed as for sale or rent on Zillow. This may be different from what's on other websites or public sources.

    Zillow last checked:

    Listing updated:

    Listed by:

    Christy Friesen OFF:316-854-0043,

    RE/MAX Premier

    Bought with:

    Debby Purvis, 00052487

    Source: SCKMLS as distributed by MLS GRID,MLS#: 571073

    Facts & features

    Interior

    Bedrooms & bathrooms
    • Bedrooms: 4
    • Bathrooms: 3
    • Full bathrooms: 3
    Primary bedroom
    • Description: Carpet
    • Level: Main
    • Area: 208
    • Dimensions: 16x13
    Bedroom
    • Description: Carpet
    • Level: Main
    • Area: 143
    • Dimensions: 13x11
    Bedroom
    • Description: Carpet
    • Level: Basement
    • Area: 144
    • Dimensions: 12x12
    Bedroom
    • Description: Carpet
    • Level: Basement
    • Area: 144
    • Dimensions: 12x12
    Dining room
    • Description: Tile
    • Level: Main
    • Area: 154
    • Dimensions: 14x11
    Family room
    • Description: Carpet
    • Level: Basement
    • Area: 480
    • Dimensions: 30x16
    Kitchen
    • Description: Wood
    • Level: Main
    • Area: 192
    • Dimensions: 16x12
    Living room
    • Description: Carpet
    • Level: Main
    • Area: 270
    • Dimensions: 18x15
    Recreation room
    • Description: Carpet
    • Level: Main
    • Area: 210
    • Dimensions: 15x14
    Heating
    • Forced Air, Natural Gas
    Cooling
    • Central Air, Electric
    Appliances
    • Included: Dishwasher, Disposal, Microwave, Refrigerator, Range
    • Laundry: Main Level, Laundry Room, 220 equipment, Sink
    Features
    • Ceiling Fan(s), Walk-In Closet(s), Wired for Surround Sound
    • Flooring: Hardwood
    • Doors: Storm Door(s)
    • Windows: Window Coverings-All, Storm Window(s)
    • Basement: Finished
    • Number of fireplaces: 1
    • Fireplace features: One, Gas
    Interior area
    • Total interior livable area: 3,335 sqft
    • Finished area above ground: 1,802
    • Finished area below ground: 1,533

    Property

    Parking
    • Total spaces: 3
    • Parking features: Attached, Garage Door Opener
    • Garage spaces: 3
    Features
    • Levels: One
    • Stories: 1
    • Patio & porch: Deck, Covered
    • Exterior features: Guttering - ALL, Irrigation Pump, Irrigation Well, Sprinkler System
    • Fencing: Wood,Wrought Iron
    Lot
    • Size: 0.29 Acres
    • Features: Standard
    Details
    • Parcel number: 201732430603201038.00

    Construction

    Type & style
    • Home type: SingleFamily
    • Architectural style: Ranch
    • Property subtype: Single Family Onsite Built
    Materials
    • Frame w/Less than 50% Mas, Brick
    • Foundation: Full, View Out
    • Roof: Composition,Other
    Condition
    • Year built: 1999

    Utilities & green energy

    • Gas: Natural Gas Available
    • Utilities for property: Sewer Available, Natural Gas Available, Public

    Community & HOA

    Community
    • Features: Lake
    • Security: Security System
    • Subdivision: SOUTHAMPTON ESTATES
    HOA
    • Has HOA: Yes
    • Services included: Gen. Upkeep for Common Ar
    • HOA fee: $150 annually
    Location
    • Region: Haysville

    Financial & listing details

    • Price per square foot: $107/sqft
    • Annual tax amount: $4,003
    • Date on market: 8/19/2019
    • Cumulative days on market: 37 days
    • Ownership: Individual
    • Road surface type: Paved

    Price history

    Price history is unavailable.

    Public tax history

    Tax history is unavailable.

    Neighborhood: 67060

    Nearby schools

    GreatSchools rating
    Schools provided by the listing agent
    • Elementary: Freeman
    • Middle: Haysville
    • High: Campus

    Source: SCKMLS as distributed by MLS GRID. This data may not be complete. We recommend contacting the local school district to confirm school assignments for this home.

    Get pre-qualified for a loan
    At Zillow Home Loans, we can pre-qualify you in as little as 5 minutes with no impact to your credit score.

    An equal housing lender. NMLS #10287.

    Sell for more on Zillow
    Get a Zillow Showcase℠ listing at no additional cost and you could sell for .
    $355,700
    2% more
    +$7,114
    With Zillow Showcase(estimated)
    $362,814
