Welcome to this warm and inviting 3-bedroom, 2-bath home tucked away on a peaceful cul-de-sac, offering comfort, space, and exceptional value, sitting on 3 large lots. The moment you step inside, you’re greeted by a large, cozy living room perfect for relaxing evenings, family gatherings, or quiet mornings.
The kitchen and dining areas flow easily for everyday living, while each bedroom provides a comfortable retreat with plenty of room to unwind. Step outside to enjoy the beautiful screened-in porch, an ideal spot for morning coffee, evening conversations, or simply soaking in the calm surroundings.
With its inviting charm, generous layout, and price set below market value, this home offers a rare opportunity to enjoy comfort, privacy, and affordability all in one place.
For sale
Price cut: $6.5K (8/26)
$173,000
710 Cherry Dr, Groesbeck, TX 76642
3beds
1,857sqft
Single Family Residence
Built in 1989
0.39 Acres Lot
$168,900 Zestimate®
$93/sqft
$-- HOA
What's special
Generous layoutPeaceful cul-de-sacBeautiful screened-in porch
- 62 days
- 350
- 26
Zillow last checked:
Listing updated:
Listed by:
Andee Barker 0661048,
Coldwell Banker Apex, REALTORS 254-776-0000
Source: NTREIS,MLS#: 21318563
Facts & features
Interior
Bedrooms & bathrooms
- Bedrooms: 3
- Bathrooms: 2
- Full bathrooms: 2
Primary bedroom
- Level: First
- Dimensions: 0 x 0
Bedroom
- Level: First
- Dimensions: 0 x 0
Bedroom
- Level: First
- Dimensions: 0 x 0
Primary bathroom
- Level: First
- Dimensions: 0 x 0
Dining room
- Level: First
- Dimensions: 0 x 0
Other
- Level: First
- Dimensions: 0 x 0
Living room
- Level: First
- Dimensions: 0 x 0
Sunroom
- Level: First
- Dimensions: 0 x 0
Heating
- Central, Electric
Cooling
- Central Air, Ceiling Fan(s), Electric
Appliances
- Included: Dishwasher, Electric Range, Electric Water Heater, Microwave, Refrigerator, Vented Exhaust Fan
- Laundry: Washer Hookup, Dryer Hookup, Laundry in Utility Room
Features
- Open Floorplan, Vaulted Ceiling(s), Natural Woodwork
- Flooring: Ceramic Tile, Laminate
- Has basement: No
- Number of fireplaces: 1
- Fireplace features: Living Room, Wood Burning
Interior area
- Total interior livable area: 1,857 sqft
Video & virtual tour
Property
Parking
- Parking features: Driveway
Features
- Levels: One
- Stories: 1
- Patio & porch: Covered, Enclosed, Screened, Side Porch
- Pool features: None
- Fencing: Chain Link,Partial
Lot
- Size: 0.39 Acres
Details
- Parcel number: R45575
Construction
Type & style
- Home type: SingleFamily
- Architectural style: A-Frame,Detached
- Property subtype: Single Family Residence
- Attached to another structure: Yes
Materials
- Brick
- Foundation: Slab
- Roof: Composition
Condition
- Year built: 1989
Utilities & green energy
- Sewer: Public Sewer
- Water: Public
- Utilities for property: Cable Available, Electricity Connected, Overhead Utilities, Phone Available, Sewer Available, Water Available
Community & HOA
Community
- Subdivision: Meadowlands Add
HOA
- Has HOA: No
Location
- Region: Groesbeck
Financial & listing details
- Price per square foot: $93/sqft
- Tax assessed value: $223,785
- Annual tax amount: $4,207
- Date on market: 7/2/2026
- Cumulative days on market: 52 days
- Listing terms: Cash,Conventional
Estimated market value
$168,900
$160,000 - $177,000
$1,442/mo
Price history
| Date | Event | Price |
|---|---|---|
| 8/26/2026 | Price change | $173,000-3.6%$93/sqft |
Source: NTREIS #21318563 Report a problem | ||
| 8/4/2026 | Price change | $179,500-3%$97/sqft |
Source: NTREIS #21318563 Report a problem | ||
| 7/17/2026 | Listed for sale | $185,000$100/sqft |
Source: NTREIS #21318563 Report a problem | ||
| 7/7/2026 | Pending sale | $185,000$100/sqft |
Source: NTREIS #21318563 Report a problem | ||
| 7/2/2026 | Listed for sale | $185,000-22.9%$100/sqft |
Source: NTREIS #21318563 Report a problem | ||
| 4/14/2026 | Listing removed | $240,000$129/sqft |
Source: NTREIS #21230496 Report a problem | ||
| 4/8/2026 | Listed for sale | $240,000$129/sqft |
Source: NTREIS #21230496 Report a problem | ||
| 2/11/2026 | Listing removed | $240,000$129/sqft |
Source: NTREIS #21051952 Report a problem | ||
| 11/18/2025 | Price change | $240,000-4%$129/sqft |
Source: NTREIS #21051952 Report a problem | ||
| 10/23/2025 | Price change | $250,000-3.8%$135/sqft |
Source: NTREIS #21051952 Report a problem | ||
| 9/5/2025 | Listed for sale | $260,000+40.6%$140/sqft |
Source: NTREIS #21051952 Report a problem | ||
| 2/8/2022 | Listing removed | -- |
Source:  HAR #2604266 Report a problem HAR #2604266 Report a problem | ||
| 1/8/2022 | Price change | $184,900-6.6%$100/sqft |
Source: HAR #2604266 Report a problem | ||
| 11/29/2021 | Listed for sale | $198,000+23.8%$107/sqft |
Source: HAR #2604266 Report a problem | ||
| 7/21/2018 | Sold | -- |
Source: Agent Provided Report a problem | ||
| 6/4/2018 | Pending sale | $159,900$86/sqft |
Source: Sadler Land And Realty #174617 Report a problem | ||
| 4/17/2018 | Listed for sale | $159,900$86/sqft |
Source: Sadler Land And Realty #174617 Report a problem | ||
Public tax history
| Year | Property taxes | Tax assessment |
|---|---|---|
| 2025 | $2,103 | $192,888 +10% |
| 2024 | -- | $175,353 +10% |
| 2023 | -- | $159,412 +10% |
| 2022 | -- | $144,920 +7.7% |
| 2021 | -- | $134,497 +10% |
| 2020 | -- | $122,270 +7.9% |
| 2019 | -- | $113,310 +8.6% |
| 2018 | -- | $104,300 |
| 2017 | -- | $104,300 +7.8% |
| 2016 | -- | $96,760 +3.3% |
| 2015 | -- | $93,690 |
| 2014 | -- | $93,690 +1.9% |
| 2012 | -- | $91,910 +4% |
| 2011 | -- | $88,360 |
| 2010 | -- | $88,360 +11.7% |
| 2009 | -- | $79,100 |
| 2008 | -- | $79,100 +12.8% |
| 2007 | -- | $70,136 |
Find assessor info on the county website
Monthly payment
Est. payment
Payment breakdown
Explore the cost of this home by adjusting the details. Changes won't be saved.Climate risks
Neighborhood: 76642
Nearby schools
Schools provided by the listing agent
- Elementary: Groesbeck
- Middle: Groesbeck
- High: Groesbeck
- District: Groesbeck ISD
Source: NTREIS. This data may not be complete. We recommend contacting the local school district to confirm school assignments for this home.
Similar homes
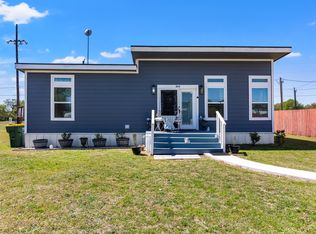
- $--4 bd3 ba2.3k sqft118 Frost Creek Ave, Groesbeck, TX 76642Auction
 ServiceLink Auction
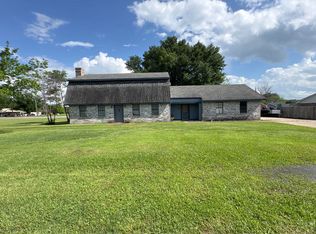
 - $179,0004 bd2 ba1.5k sqft218 N Calhoun St, Groesbeck, TX 76642For Sale
 MLS ID #21354642, Oscar Quintero. NTREIS
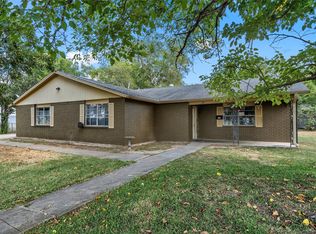
 - $169,9002 bd1 ba1.8k sqft308 N Dallas St, Groesbeck, TX 76642For Sale
 MLS ID #15516843, Lisa Keefe, JLA Realty. HAR
 - $179,0003 bd1 ba1.2k sqft2871 Highway 14 N, Groesbeck, TX 76642For Sale
 MLS ID #21356983, Delisia Betts. NTREIS
