Skip main navigation
Off market
  • $574,600

    710 Chester Ave, Neshanic Station, NJ 08853

    3beds
    1,906sqft
    2 or More Stories
    Built in 1940
    0.34 Acres Lot
    $574,600 Zestimate®
    $301/sqft
    $3,041 Estimated rent

    Home value

    $574,600

    $534,000 - $615,000

    $3,041/mo

    Zestimate® history
    Loading
    Loading...

    Owner options

    List your home for rent

    $3,041/mo

    Rent Zestimate®

    Find your next renter with Zillow Rental Manager. Plus, with online applications, you can quickly screen prospective tenants – for free.

    Learn more

    $3,041/mo

    Rent Zestimate®

    Refinance and save

    $3,985/mo

    Est. payment

    Refinancing to a lower rate could help reduce your monthly payments and save thousands over the life of the loan.

    See today's rates

    $3,985/mo

    Est. payment

    Explore your selling options

    Work with a Zillow partner agent

    Leverage their expertise and Zillow's premium Showcase listings to get your home seen by more buyers.

    Get started

    List with your own agent

    Get your home in front of millions of buyers by listing it on Zillow.

    Learn how to do it

    Sell it yourself

    Take full control of how buyers see your home on Zillow by listing For Sale by Owner (FSBO).

    List your home

    What's special

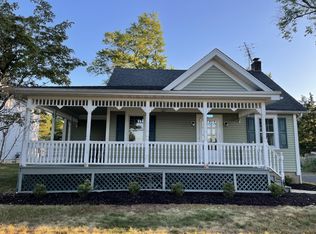
    PRICED TO SELL!! This lovely home nestled in the much desired Neshanic Station section is waiting for your personal touch! Step up to the TREX front porch where there is plenty of rm to decorate this space w/outdoor furniture & enjoy Summer breezes! You're welcomed inside to a well kept home boasting HW flrs throughout. Spacious LR flows to a formal DR, each adorned w/crown molding. Spruce up the Kitchen w/your own style. Sunken FR is gorgeous & offers a Williamsburg style flare! Wood beamed ceilings, 250 yr old pumpkin pine floor, gorgeous wood work of built in shelves w/decorative touches, & wood stove w/brick enclave to store fire wood-WOW! Each BR is a great size. Finish the Master w/flooring of your choice! Basement waiting to be finished featuring 2 large rms w/plenty of space for addtl storage, rec rm -endless possibilities! Oversize garage offers loft storage. The yard is huge! Sought after neighborhood. Near to Marshall St. park. A must see!

    This property is off market, which means it's not currently listed for sale or rent on Zillow. This may be different from what's available on other websites or public sources.

    Facts & features

    Interior

    Bedrooms & bathrooms
    • Bedrooms: 3
    • Bathrooms: 1
    • Full bathrooms: 1
    • 1/2 bathrooms: 1
    Heating
    • Forced air, Heat pump, Stove, Electric, Solar, Wood / Pellet
    Cooling
    • Central, Solar
    Appliances
    • Included: Dishwasher, Dryer, Freezer, Microwave, Range / Oven, Refrigerator, Washer
    • Laundry: Laundry Room
    Features
    • Flooring: Carpet, Hardwood, Laminate
    • Basement: Unfinished
    • Attic: Pull Down Stairs
    • Has fireplace: Yes
    • Fireplace features: Wood Stove-Freestanding
    Interior area
    • Total interior livable area: 1,906 sqft

    Property

    Parking
    • Total spaces: 4
    • Parking features: Garage - Detached, On-street
    Features
    • Patio & porch: Patio
    • Exterior features: Shingle, Wood
    • Has view: Yes
    • View description: Park
    Lot
    • Size: 0.34 Acres
    Details
    • Parcel number: 0500093000000003
    • Zoning: VR

    Construction

    Type & style
    • Home type: SingleFamily
    • Architectural style: Colonial
    • Property subtype: 2 or More Stories
    Materials
    • Roof: Asphalt
    Condition
    • Year built: 1940

    Utilities & green energy

    • Sewer: Public Sewer
    • Water: Well
    • Utilities for property: Electricity Connected

    Community & neighborhood

    Location
    • Region: Neshanic Station

    Other

    Other facts
    • Flooring: Wood, Ceramic
    • Sewer: Public Sewer
    • WaterSource: Well
    • Appliances: Dishwasher, Refrigerator, Dryer, Washer, Electric Range/Oven
    • GarageYN: true
    • HeatingYN: true
    • Utilities: Electricity Connected
    • ExteriorFeatures: Patio, Yard, Open Porch(es)
    • PatioAndPorchFeatures: Patio
    • Basement: Full
    • RoomsTotal: 9
    • FireplacesTotal: 1
    • Zoning: VR
    • StoriesTotal: 2
    • ArchitecturalStyle: Colonial
    • ParkingFeatures: Additional Parking, Storage, Detached, Gravel, Oversized
    • ElectricOnPropertyYN: True
    • SeniorCommunityYN: 0
    • CoveredSpaces: 2
    • LaundryFeatures: Laundry Room
    • Attic: Pull Down Stairs
    • RoomKitchenLevel: First
    • RoomDiningRoomLevel: First
    • Roof: Asphalt Shingle
    • RoomFamilyRoomLevel: First
    • ConstructionMaterials: Wood Shingle
    • Heating: Baseboard Hotwater
    • PropertySubType: 2 or More Stories
    • FireplaceFeatures: Wood Stove-Freestanding
    • RoomDiningRoomDescription: Formal Dining Room
    • AvailabilityDate: 2019-07-25
    • CoListAgentEmail: nicksellsnj@gmail.com
    • CoListAgentFullName: NICHOLAS HOMCY
    • Bathroom Renovation: Renovated
    • Available date: 07/25/2019

    Price history

    DateEventPrice
    9/20/2019Sold$330,000+3.4%$173/sqft
    Source: GSMLS #3575917 Report a problem
    8/7/2019Pending sale$319,000$167/sqft
    Source: RE/MAX 1st ADVANTAGE #2001040 Report a problem
    7/25/2019Listed for sale$319,000$167/sqft
    Source: RE/MAX 1ST ADVANTAGE #3575917 Report a problem

    Public tax history

    YearProperty taxesTax assessment
    2025$8,522 +6.9%$472,400 +6.9%
    2024$7,975 +3.3%$442,100 +7.1%
    2023$7,720 +0.2%$412,600 +6.4%
    2022$7,706 $387,900 +6.4%
    2021-- $364,500 +4%
    2020$7,777 +3.3%$350,400 -2.9%
    2019$7,532 $360,900 +0.2%
    2018$7,532 +9.1%$360,100 +0.6%
    2017$6,901 -7.2%$358,100 +1.2%
    2016$7,438 +0.4%$353,900 +0.6%
    2015$7,412 -0.5%$351,700 -0.8%
    2014$7,451 +0.9%$354,700 -0.8%
    2013$7,386 +0.6%$357,700 -0.2%
    2012$7,342 +3%$358,500 -0.8%
    2011$7,129 +4.8%$361,500 +0.3%
    2010$6,801 +0.8%$360,500
    2009$6,747 $360,500 -3.9%
    2008-- $375,200 -0.8%
    2007-- $378,300 +3.3%
    2006-- $366,100 +11.1%
    2005-- $329,500 +41%
    2004$4,704 $233,700
    2003-- $233,700 +8.2%
    2002-- $216,000 +23.5%
    2001-- $174,900

    Find assessor info on the county website

    Neighborhood: 08853

    Nearby schools

    GreatSchools rating
    Schools provided by the listing agent
    • Elementary: WHITON
    • Middle: CENTRAL
    • High: SOMERVILLE

    Source: The MLS. This data may not be complete. We recommend contacting the local school district to confirm school assignments for this home.

    Get a cash offer in 3 minutes
    Find out how much your home could sell for in as little as 3 minutes with a no-obligation cash offer.
    Estimated market value
    $574,600
    Get a cash offer in 3 minutes
    Find out how much your home could sell for in as little as 3 minutes with a no-obligation cash offer.
    Estimated market value
    $574,600