Skip main navigation
Off market
  • $999,500

    710 Chiswick Park Rd #Mm-5, Richmond, VA 23229

    4beds
    3,700sqft
    Townhouse
    Built in 2012
    -- sqft lot
    $999,500 Zestimate®
    $270/sqft
    $3,530 Estimated rent

    Home value

    $999,500

    $890,000 - $1.14M

    $3,530/mo

    Zestimate® history
    Loading
    Loading...

    Owner options

    List your home for rent

    $3,530/mo

    Rent Zestimate®

    Find your next renter with Zillow Rental Manager. Plus, with online applications, you can quickly screen prospective tenants – for free.

    Learn more

    $3,530/mo

    Rent Zestimate®

    Refinance and save

    $6,482/mo

    Est. payment

    Refinancing to a lower rate could help reduce your monthly payments and save thousands over the life of the loan.

    See today's rates

    $6,482/mo

    Est. payment

    Explore your selling options

    Work with a Zillow partner agent

    Leverage their expertise and Zillow's premium Showcase listings to get your home seen by more buyers.

    Get started

    List with your own agent

    Get your home in front of millions of buyers by listing it on Zillow.

    Learn how to do it

    Sell it yourself

    Take full control of how buyers see your home on Zillow by listing For Sale by Owner (FSBO).

    List your home

    What's special

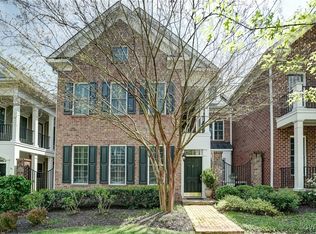
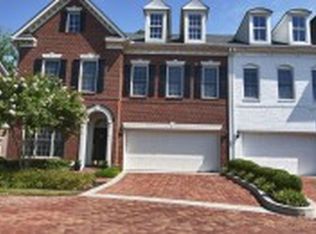
    Fabulous Farrington Home under construction and perfectly located. This home is gracious and large for family and friends. 10' ceilings & soaring spaces throughout the 1st floor. Inviting Living and Dining rooms, Gourmet kitchen with Kitchen Aid stainless appliances - double wall ovens, gas cooktop, microwave, dishwasher & refrigerator. Walk-in huge pantry. Open to Family room which has access to rear patio. Magnificent 1st floor study. 2nd floor boosts 4 bedrooms, 3 full baths + loft. Master suite is drop dead gorgeous with tray ceiling, bay window, double closets and Spa type bath. Grayson Hill amenities: club house, pool, fitness center, steam rooms, walking trails and green space - 2 car garage with opener. 2 zone efficient heating and cooling system, house wrap, Low VOC paint.

    This property is not currently displayed as for sale or rent on Zillow. This may be different from what's on other websites or public sources.

    Zillow last checked:

    Listing updated:

    Listed by:

    Karen Hofheimer 804-750-1870,

    Gumenick Homebuilding LLC

    Bought with:

    Philip Innes, 0225188949

    RE/MAX Commonwealth

    Source: CVRMLS,MLS#: 1213866MLS LogoOriginating MLS: Central Virginia Regional MLS

    Facts & features

    Interior

    Bedrooms & bathrooms
    • Bedrooms: 4
    • Bathrooms: 4
    • Full bathrooms: 3
    • 1/2 bathrooms: 1
    Primary bedroom
    • Description: Tray ceiling, Suite, Bay
    • Level: Second
    • Dimensions: 16.0 x 16.0
    Bedroom 2
    • Description: Private suite - bath/closet
    • Level: Second
    • Dimensions: 15.0 x 12.0
    Bedroom 3
    • Description: Walk-in closet, jack/jill bath
    • Level: Second
    • Dimensions: 15.0 x 12.0
    Bedroom 4
    • Description: Walk-in closet, jack/jill bath
    • Level: Second
    • Dimensions: 13.0 x 12.0
    Bonus room
    • Description: Breakfast Room &Butler Pantry
    • Level: First
    • Dimensions: 0 x 0
    Bonus room
    • Description: 2nd fl light filled loft
    • Level: Second
    • Dimensions: 14.0 x 9.0
    Dining room
    • Description: 10' ceiling, wd fl, moldings
    • Level: First
    • Dimensions: 17.0 x 12.0
    Family room
    • Description: Wd fl, gas FP, HUGE
    • Level: First
    • Dimensions: 22.0 x 17.0
    Foyer
    • Description: 10' ceiling, wd fl, moldings
    • Level: First
    • Dimensions: 0 x 0
    Other
    • Description: Tub & Shower
    • Level: Second
    Other
    • Description: Tub & Shower
    • Level: Second
    Other
    • Description: Tub & Shower
    • Level: Second
    Half bath
    • Level: First
    Kitchen
    • Description: gourmet, 10' ceiling, wd fl
    • Level: First
    • Dimensions: 17.0 x 13.0
    Laundry
    • Level: Second
    • Dimensions: 0 x 0
    Living room
    • Description: 10 ' ceiling, wd fl, moldings
    • Level: First
    • Dimensions: 12.0 x 11.0
    Office
    • Description: 10' ceiling, wd fl
    • Level: First
    • Dimensions: 14.0 x 13.0
    Heating
    • Electric, Natural Gas, Zoned
    Cooling
    • Zoned
    Features
    • Separate/Formal Dining Room, Fireplace, Kitchen Island, Loft, Bath in Primary Bedroom, Pantry, Recessed Lighting, Walk-In Closet(s)
    • Flooring: Ceramic Tile, Partially Carpeted, Wood
    • Has basement: No
    • Attic: Pull Down Stairs
    • Number of fireplaces: 1
    • Fireplace features: Gas, Vented
    Interior area
    • Total interior livable area: 3,700 sqft

    Property

    Parking
    • Total spaces: 2
    • Parking features: Attached, Garage, Garage Door Opener
    • Attached garage spaces: 2
    Features
    • Levels: Two
    • Stories: 2
    • Pool features: In Ground, Pool
    Details
    • Parcel number: 7447408991
    • Special conditions: Other

    Construction

    Type & style
    • Home type: Townhouse
    • Architectural style: Colonial
    • Property subtype: Townhouse
    Materials
    • Brick, Drywall, Frame, HardiPlank Type
    • Roof: Composition
    Condition
    • New Construction
    • New construction: Yes
    • Year built: 2012

    Utilities & green energy

    • Sewer: Public Sewer
    • Water: Public

    Community & HOA

    Community
    • Features: Clubhouse, Fitness, Street Lights
    • Security: Security System
    • Subdivision: Grayson Hill
    HOA
    • Has HOA: Yes
    • Services included: Clubhouse, Maintenance Structure, Snow Removal, Trash
    • HOA fee: $254 monthly
    Location
    • Region: Richmond

    Financial & listing details

    • Price per square foot: $270/sqft
    • Tax assessed value: $508,100
    • Date on market: 2/25/2025
    • Ownership: Other

    Price history

    DateEventPrice
    10/7/2013Sold$719,126$194/sqft
    Source: CVRMLS #1213866 Report a problem

    Public tax history

    Tax history is unavailable.

    Neighborhood: 23229

    Nearby schools

    GreatSchools rating
    Schools provided by the listing agent
    • Elementary: Maybeury
    • Middle: Tuckahoe
    • High: Freeman

    Source: CVRMLS. This data may not be complete. We recommend contacting the local school district to confirm school assignments for this home.

    Get a cash offer in 3 minutes
    Find out how much your home could sell for in as little as 3 minutes with a no-obligation cash offer.
    Estimated market value
    $999,500
    Get a cash offer in 3 minutes
    Find out how much your home could sell for in as little as 3 minutes with a no-obligation cash offer.
    Estimated market value
    $999,500