Skip main navigation
Sold for $680,000
  • $680,000

    710 City Walk Pl APT 1, Hayward, CA 94541

    3beds
    1,418sqft
    Condominium
    Built in 2001
    -- sqft lot
    $680,200 Zestimate®
    $480/sqft
    $3,632 Estimated rent

    Home value

    $680,200

    $619,000 - $748,000

    $3,632/mo

    Zestimate® history
    Loading
    Loading...

    Owner options

    List your home for rent

    $3,632/mo

    Rent Zestimate®

    Find your next renter with Zillow Rental Manager. Plus, with online applications, you can quickly screen prospective tenants – for free.

    Learn more

    $3,632/mo

    Rent Zestimate®

    Refinance and save

    $4,857/mo

    Est. payment

    Refinancing to a lower rate could help reduce your monthly payments and save thousands over the life of the loan.

    See today's rates

    $4,857/mo

    Est. payment

    Explore your selling options

    Work with a Zillow partner agent

    Leverage their expertise and Zillow's premium Showcase listings to get your home seen by more buyers.

    Get started

    List with your own agent

    Get your home in front of millions of buyers by listing it on Zillow.

    Learn how to do it

    Sell it yourself

    Take full control of how buyers see your home on Zillow by listing For Sale by Owner (FSBO).

    List your home

    What's special

    Beautifully refreshed homeAttached two-car side-by-side garageBreakfast barHalf bathroomSpacious primary suiteGenerous walk-in closetQuartz countertops
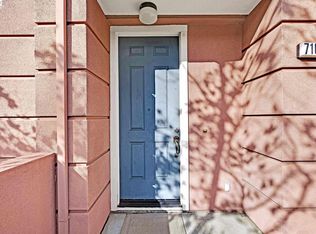
    Modern and near everything in downtown Hayward! You’re close to it all in this lovely end-unit townhouse-style condo. The beautifully refreshed home features an open-concept living space on the first floor, with a fireplace, breakfast bar, and newly updated kitchen, including brand-new stainless steel appliances and quartz countertops, plus a half bathroom. Upstairs, relax in the spacious primary suite with balcony, generous walk-in closet, and large bathroom with dual sinks, soaking tub and separate shower. The other two bedrooms, a second full bathroom, and laundry room with additional storage are just down the hall. Parking is easy thanks to the attached two-car side-by-side garage, and the complex is pet friendly and has low HOA dues. With a 93 Walk Score, you’re only three blocks from groceries, coffee, restaurants, weekly farmer’s market, the library, park, and playground. Commuting is a snap with BART one block over and the San Mateo Bridge mere minutes away, and you’re also in close proximity to Cal State East Bay, hiking trails, biking paths, and live music.

    Zillow last checked:

    Listing updated:

    Listed by:

    Dana Jongewaard DRE #02020820 415-505-8618,

    Vanguard Properties,

    Amy Robeson DRE #01433093 510-828-3478,

    Vanguard Properties

    Bought with:

    Nicholas Oh, DRE #02128572

    Keller Williams Tri-Valley

    Source: bridgeMLS/CCAR/Bay East AOR,MLS#: 41146009MLS Logo

    Facts & features

    Interior

    Bedrooms & bathrooms
    • Bedrooms: 3
    • Bathrooms: 3
    • Full bathrooms: 2
    • 1/2 bathrooms: 1
    Kitchen
    • Features: Counter - Solid Surface, Dishwasher, Disposal, Gas Range/Cooktop, Microwave, Range/Oven Free Standing, Refrigerator, Updated Kitchen
    Heating
    • Forced Air
    Cooling
    • None
    Appliances
    • Included: Dishwasher, Gas Range, Microwave, Free-Standing Range, Refrigerator, Dryer, Washer, Gas Water Heater, ENERGY STAR Qualified Appliances
    • Laundry: Dryer, Gas Dryer Hookup, Laundry Room, Washer, Upper Level
    Features
    • Dining Area, Counter - Solid Surface, Updated Kitchen
    • Flooring: Vinyl, Carpet
    • Number of fireplaces: 1
    • Fireplace features: Living Room, Wood Burning
    • Common walls with other units/homes: End Unit
    Interior area
    • Total structure area: 1,418
    • Total interior livable area: 1,418 sqft

    Property

    Parking
    • Total spaces: 2
    • Parking features: Attached, Garage Faces Rear, Garage Door Opener, Side By Side
    • Garage spaces: 2
    Accessibility
    • Accessibility features: None
    Features
    • Levels: Two Story,Two
    • Stories: 2
    • Exterior features: Unit Faces Street, No Yard
    • Pool features: None
    Lot
    • Size: 3.44 Acres
    • Features: Level
    Details
    • Parcel number: 4288237
    • Special conditions: Standard

    Construction

    Type & style
    • Home type: Condo
    • Architectural style: Contemporary
    • Property subtype: Condominium
    Materials
    • Stucco
    • Foundation: Slab
    • Roof: Shingle
    Condition
    • Existing
    • New construction: No
    • Year built: 2001

    Utilities & green energy

    • Electric: No Solar
    • Sewer: Public Sewer
    • Water: Public
    Green energy
    • Energy efficient items: Insulation - Unknown

    Community & HOA

    Community
    • Security: Fire Sprinkler System, Smoke Detector(s)
    HOA
    • Has HOA: Yes
    • Amenities included: Guest Parking, Park
    • Services included: Reserves, Insurance, Management Fee, Common Area Maint, Maintenance Grounds
    • HOA fee: $350 monthly
    • HOA name: NOT LISTED
    • HOA phone: 925-355-2100
    Location
    • Region: Hayward

    Financial & listing details

    • Price per square foot: $480/sqft
    • Tax assessed value: $519,825
    • Date on market: 8/25/2026
    • Listing terms: Cash,Conventional,FHA

    Price history

    DateEventPrice
    9/28/2026Sold$680,000+4.6%$480/sqft
    Source: bridgeMLS/CCAR/Bay East AOR #41146009 Report a problem
    9/2/2026Pending sale$650,000$458/sqft
    Source: bridgeMLS/CCAR/Bay East AOR #41146009 Report a problem
    8/25/2026Listed for sale$650,000$458/sqft
    Source: bridgeMLS/CCAR/Bay East AOR #41146009 Report a problem
    5/3/2013Listing removed$1,995-7.2%$1/sqft
    Source: Silver Creek Property Management Report a problem
    4/23/2013Price change$2,150+4.9%$2/sqft
    Source: Silver Creek Property Management Report a problem
    4/16/2013Price change$2,050-4.7%$1/sqft
    Source: Silver Creek Property Management Report a problem
    4/10/2013Listed for rent$2,150$2/sqft
    Source: Silver Creek Property Management Report a problem

    Public tax history

    YearProperty taxesTax assessment
    2026-- $519,825 +2%
    2025$6,269 +1%$509,633 +2%
    2024$6,208 +1.5%$499,642 +2%
    2023$6,115 +2%$489,847 +2%
    2022$5,996 +0.8%$480,243 +2%
    2021$5,946 +1.1%$470,828 +1%
    2020$5,881 -2.2%$466,001 +2%
    2019$6,013 +9%$456,865 +2%
    2018$5,516 $447,909 +2%
    2017$5,516 +6.1%$439,129 +2%
    2016$5,201 +10.3%$430,521 +1.5%
    2015$4,715 $424,056 +8.7%
    2014$4,715 $390,000 +20%
    2013-- $325,000 +31.3%
    2012-- $247,500 -5.2%
    2011-- $261,000 -8.4%
    2010-- $285,000
    Find assessor info on the county website

    Neighborhood: 94541

    Nearby schools

    GreatSchools rating
    Get a cash offer in 3 minutes
    Find out how much your home could sell for in as little as 3 minutes with a no-obligation cash offer.
    Estimated market value

    $680,200

    Get a cash offer in 3 minutes
    Find out how much your home could sell for in as little as 3 minutes with a no-obligation cash offer.
    Estimated market value

    $680,200