Skip main navigation
For sale
  • $309,900

    710 Clark St, Houston, TX 77020

    3beds
    1,696sqft
    : 
    $2,294/mo
    Get pre-qualified
    Single Family Residence
    Built in 2018
    1,790 Square Feet Lot
    $305,500 Zestimate®
    $183/sqft
    $100/mo HOA

    What's special

    Lots of natural light
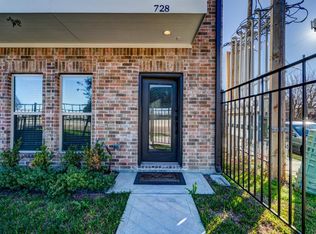
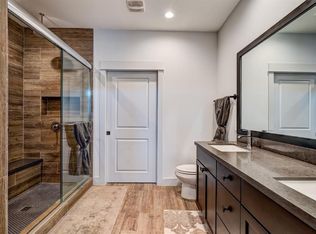
    INCREDIBLE DEAL/ PRICE BELOW MARKET VALUE !GREAT INVESTMENT OPPORTUNITY ,IN A GATED COMMUNITY! Move-in ready , includes the appliances: Refrigerator , washer and dryer. Stunning 3 bedrooms town home with 3.5 bathrooms , Lots of natural light, One bedroom on the first floor with a own bathroom ,Open floor plan : kitchen ,dinning /living area on a second floor , master bedroom and a bedroom #3 on a third floor . Located at 8 minutes from Downtown , 5 minutes from Arnolds Brewery , minutes from bike trail , minutes from UOH College and walking distance to local Swiney Park. This beautiful town home is located in south of I-10 and East of Downtown , North EaDo is walking distance to bike trails along Buffalo Bayou and minutes away from Discovery Green Park, The George R. Brown Convention Center , Minute Maid Park, The Houston Pavilions , Toyota Center. Lots of entertaining , restaurants, cafes , shops and going on and on... Townhome located in an exciting section of the city!
    38 days
    |
    228
    |
    29
    |

    Zillow last checked:

    Listing updated:

    Listed by:

    Angelica Beken TREC #0555221 832-618-9035,

    Allsource Properties

    Source: HAR,MLS#: 47824284MLS Logo

      Facts & features

      Interior

      Bedrooms & bathrooms
      • Bedrooms: 3
      • Bathrooms: 4
      • Full bathrooms: 3
      • 1/2 bathrooms: 1
      Rooms
      • Room types: Utility Room
      Primary bedroom
      • Level: Third
      • Area: 204
      • Dimensions: 17x12
      Bedroom
      • Level: First
      • Area: 110
      • Dimensions: 11x10
      Bedroom
      • Level: Third
      • Area: 90
      • Dimensions: 10x9
      Dining room
      • Level: Second
      • Area: 154
      • Dimensions: 14x11
      Kitchen
      • Level: Second
      • Area: 169
      • Dimensions: 13x13
      Living room
      • Level: Second
      • Area: 204
      • Dimensions: 17x12
      Heating
      • Natural Gas
      Cooling
      • Electric
      Appliances
      • Included: Disposal, Gas Oven, Microwave, Free-Standing Range, Gas Range, Dishwasher
      • Laundry: Electric Dryer Hookup, Gas Dryer Hookup
      Features
      • 1 Bedroom Down - Not Primary BR
      • Windows: Insulated/Low-E windows
      Interior area
      • Total structure area: 1,696
      • Total interior livable area: 1,696 sqft

      Property

      Parking
      • Total spaces: 2
      • Parking features: Attached
      • Attached garage spaces: 2
      Features
      • Stories: 3
      Lot
      • Size: 1,790 Square Feet
      • Features: Other, 0 Up To 1/4 Acre
      Details
      • Parcel number: 1358450010026

      Construction

      Type & style
      • Home type: SingleFamily
      • Architectural style: Other
      • Property subtype: Single Family Residence
      Materials
      • Stucco
      • Foundation: Slab
      • Roof: Composition
      Condition
      • New construction: No
      • Year built: 2018

      Utilities & green energy

      • Sewer: Public Sewer
      • Water: Public
      Green energy
      • Energy efficient items: Attic Vents, Thermostat, HVAC

      Community & HOA

      Community
      • Subdivision: Clark Street Lndg
      HOA
      • Has HOA: Yes
      • HOA fee: $100 monthly
      Location
      • Region: Houston

      Financial & listing details

      • Price per square foot: $183/sqft
      • Tax assessed value: $387,539
      • Annual tax amount: $5,371
      • Date on market: 7/8/2026
      • Listing terms: Cash,Conventional,FHA,Investor,VA Loan

        Estimated market value

        $305,500

        $290,000 - $321,000

        $2,425/mo

        Price history

        DateEventPrice
        8/6/2026Price change$2,400-2%$1/sqft
        Source: HAR #13786145 Report a problem
        7/8/2026Listed for sale$309,900$183/sqft
        Source: HAR #47824284 Report a problem
        7/3/2026Listed for rent$2,450-2%$1/sqft
        Source: HAR #13786145 Report a problem
        6/22/2025Listing removed$2,499$1/sqft
        Source: HAR #36171249 Report a problem
        6/6/2025Price change$2,499-2%$1/sqft
        Source: HAR #36171249 Report a problem
        5/23/2025Price change$2,550-1.9%$2/sqft
        Source: HAR #36171249 Report a problem
        5/13/2025Listed for rent$2,599+8.3%$2/sqft
        Source: HAR #36171249 Report a problem
        5/4/2024Listing removed--
        Source: HAR #80245656 Report a problem
        4/24/2024Price change$2,400-4%$1/sqft
        Source: HAR #80245656 Report a problem
        3/20/2024Price change$2,500-3.8%$1/sqft
        Source: HAR #80245656 Report a problem
        3/11/2024Price change$2,599+4%$2/sqft
        Source: HAR #80245656 Report a problem
        2/26/2024Listed for rent$2,500+0%$1/sqft
        Source: HAR #80245656 Report a problem
        3/1/2023Listing removed--
        Source: HAR #14687863 Report a problem
        2/9/2023Price change$2,499-3.8%$1/sqft
        Source: HAR #14687863 Report a problem
        1/21/2023Listed for rent$2,599$2/sqft
        Source: HAR #14687863 Report a problem
        1/10/2023Listing removed--
        Source: HAR #14687863 Report a problem
        1/5/2023Listed for rent$2,599+15.5%$2/sqft
        Source: HAR #14687863 Report a problem
        8/9/2020Listing removed$2,250$1/sqft
        Source: Allsource Properties #43924417 Report a problem
        7/31/2020Price change$2,250-6.3%$1/sqft
        Source: Allsource Properties #43924417 Report a problem
        7/29/2020Listed for rent$2,400$1/sqft
        Source: Allsource Properties #43924417 Report a problem

        Public tax history

        YearProperty taxesTax assessment
        2025$5,371 -10.1%$387,539 -5%
        2024$5,972 -1.3%$407,921 -4.8%
        2023$6,053 -7.9%$428,663 +8.4%
        2022$6,572 $395,577 +8.2%
        2021-- $365,605 +8.8%
        2020$6,185 -1%$336,075 0%
        2019$6,246 +447.7%$336,236 +860.7%
        2018$1,141 $35,000 -22.5%
        2017$1,141 +25.6%$45,144 +25.7%
        2016$908 $35,900 -41.3%
        2015-- $61,160
        Find assessor info on the county website

        Monthly payment

        Est. payment

        Payment breakdown

        Explore the cost of this home by adjusting the details. Changes won't be saved.
        All calculations are estimates and provided by Zillow, Inc. for informational purposes only. Actual amounts may vary.
        HOA fees may include property taxes on listings classified as Co-Ops. Contact the listing agent and/or owner for fee details.
        See how much you could borrow to make a competitive offer.

        Climate risks

        Neighborhood: Greater Fifth Ward

        Getting around

        50 / 100
        Car-Dependent
        42 / 100
        Some Transit
        65 / 100
        Bikeable

        Nearby schools

        GreatSchools rating
        Schools provided by the listing agent
        • Elementary: Bruce Elementary School
        • Middle: Mcreynolds Middle School
        • High: Wheatley High School

        Source: HAR. This data may not be complete. We recommend contacting the local school district to confirm school assignments for this home.

        A local agent can set up tours, give advice and negotiate with sellers.

        Browse local experts

        Similar homes