Skip main navigation
Closed
  • $640,000

    710 Clinton Ave, Oak Park, IL 60304

    4beds
    2,558sqft
    Single Family Residence
    Built in 1907
    5,700 Square Feet Lot
    $747,700 Zestimate®
    $250/sqft
    $4,533 Estimated rent

    Home value

    $747,700

    $710,000 - $793,000

    $4,533/mo

    Zestimate® history
    Loading
    Loading...

    Owner options

    List your home for rent

    $4,533/mo

    Rent Zestimate®

    Find your next renter with Zillow Rental Manager. Plus, with online applications, you can quickly screen prospective tenants – for free.

    Learn more

    $4,533/mo

    Rent Zestimate®

    Refinance and save

    $4,501/mo

    Est. payment

    Refinancing to a lower rate could help reduce your monthly payments and save thousands over the life of the loan.

    See today's rates

    $4,501/mo

    Est. payment

    Explore your selling options

    Work with a Zillow partner agent

    Leverage their expertise and Zillow's premium Showcase listings to get your home seen by more buyers.

    Get started

    List with your own agent

    Get your home in front of millions of buyers by listing it on Zillow.

    Learn how to do it

    Sell it yourself

    Take full control of how buyers see your home on Zillow by listing For Sale by Owner (FSBO).

    List your home

    What's special

    Bright bedroomsLaundry roomBright picture windowTall windowsDeep undermount sinkBrand new carpetingLarge fenced yard
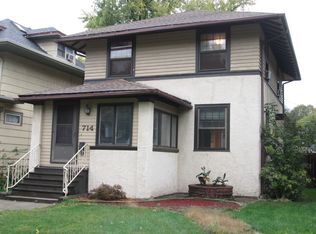
    Gracious, spacious, sunlit home in a terrific Oak Park location beckons! Arrive onto the generous, inviting front porch and into the welcoming foyer that leads to the sprawling first floor that's perfect for today's living and entertaining. Gather with loved ones in the generous living room, boasting soaring ceilings and a tall, bright picture window that brings in plenty of light. The formal dining room can easily host your largest holiday gatherings, and opens partially to the kitchen for easy entertaining. Cooking your gourmet meals is a delight in the smartly designed, bright kitchen featuring a huge peninsula, loads of cabinetry, all newer stainless appliances, storage, a deep undermount sink and miles of granite countertops. Large breakfast room off the kitchen offers additional space and flexibility for casual dining, homework or play. Cozy up for game or movie night in the adjoining huge, bright, family room which is a rare find with woodburning fireplace and French doors leading to a back deck-perfect for al fresco dining and entertaining! A convenient first-floor powder room completes this level. When it's time to retire, head upstairs to find four generous bedrooms. The second floor showcases three spacious, bright bedrooms all featuring tall windows and ample closets as well as a full family hallway bath. The sundrenched third floor boasts a capacious bedroom and bright ensuite full bath-perfect for your primary retreat! The roomy, dry lower level offers even more space with brand new carpeting, laundry room and loads of storage. Outdoor living is a dream in this home-a huge, screened-in front porch (screens stored for winter) to sip wine and watch the world go by and catch up with neighbors; a large back deck for easy grilling and hosting BBQs; and a wide, sunny, large fenced yard to throw ball or play tag. Yard has a convenient two-car garage plus an additional parking space too. Hardwood floors on first and second floors, tons of storage throughout, fresh paint, new basement carpet (2024), new light fixtures (2024), new soffits on roof and porch (2022), new insulation on second and third floors (2022), newer washer/dryer (2020), updated electrical panel (2020), newer roof (2016) on house and garage. All in a fantastic location on a friendly block that's close to the Southtown business district, Oak Park and Forest Park downtowns, shopping, grocery, restaurants, coffee, ice cream, schools, parks, library, pool, Metra, both Green and Blue lines, an easy drive to the expressway and more. This is the one you've been waiting for - all you have to do is unpack and get ready to enjoy the warmer weather. Welcome home!

    Zillow last checked:

    Listing updated:

    Listing courtesy of:

    Swati Saxena, BPOR,SFR 847-477-3655,

    Baird & Warner

    Bought with:

    Jan Raspatello, GRI,SFR,SRES

    @properties Christie's International Real Estate

    Source: MRED as distributed by MLS GRID,MLS#: 11981874MLS Logo

    Facts & features

    Interior

    Bedrooms & bathrooms
    • Bedrooms: 4
    • Bathrooms: 3
    • Full bathrooms: 2
    • 1/2 bathrooms: 1
    Primary bedroom
    • Features: Flooring (Hardwood), Bathroom (Full)
    • Level: Second
    • Area: 154 Square Feet
    • Dimensions: 14X11
    Bedroom 2
    • Features: Flooring (Hardwood)
    • Level: Second
    • Area: 143 Square Feet
    • Dimensions: 13X11
    Bedroom 3
    • Features: Flooring (Hardwood)
    • Level: Second
    • Area: 110 Square Feet
    • Dimensions: 11X10
    Bedroom 4
    • Features: Flooring (Carpet)
    • Level: Third
    • Area: 390 Square Feet
    • Dimensions: 26X15
    Dining room
    • Features: Flooring (Hardwood)
    • Level: Main
    • Area: 165 Square Feet
    • Dimensions: 15X11
    Family room
    • Features: Flooring (Carpet)
    • Level: Main
    • Area: 276 Square Feet
    • Dimensions: 23X12
    Kitchen
    • Features: Kitchen (Eating Area-Breakfast Bar), Flooring (Hardwood)
    • Level: Main
    • Area: 165 Square Feet
    • Dimensions: 15X11
    Laundry
    • Features: Flooring (Other)
    • Level: Basement
    • Area: 150 Square Feet
    • Dimensions: 15X10
    Living room
    • Features: Flooring (Hardwood)
    • Level: Main
    • Area: 270 Square Feet
    • Dimensions: 18X15
    Recreation room
    • Features: Flooring (Carpet)
    • Level: Basement
    • Area: 525 Square Feet
    • Dimensions: 25X21
    Screened porch
    • Features: Flooring (Other)
    • Level: Main
    • Area: 184 Square Feet
    • Dimensions: 23X8
    Heating
    • Natural Gas, Forced Air
    Cooling
    • Central Air
    Appliances
    • Included: Range, Microwave, Dishwasher, Refrigerator, Washer, Dryer
    • Laundry: Gas Dryer Hookup, In Unit, Sink
    Features
    • Open Floorplan, Special Millwork, Granite Counters, Separate Dining Room
    • Flooring: Hardwood, Carpet
    • Doors: Storm Door(s)
    • Windows: Skylight(s)
    • Basement: Partially Finished,Full
    • Attic: Finished,Full,Interior Stair
    • Number of fireplaces: 1
    • Fireplace features: Wood Burning, Family Room
    Interior area
    • Total structure area: 0
    • Total interior livable area: 2,558 sqft

    Property

    Parking
    • Total spaces: 3
    • Parking features: Concrete, Garage Door Opener, On Site, Garage Owned, Detached, Off Alley, Owned, Garage
    • Garage spaces: 2
    • Has uncovered spaces: Yes
    Accessibility
    • Accessibility features: No Disability Access
    Features
    • Stories: 3
    Lot
    • Size: 5,700 sqft
    • Dimensions: 38X150
    Details
    • Parcel number: 16181220040000
    • Special conditions: None
    • Other equipment: Ceiling Fan(s)

    Construction

    Type & style
    • Home type: SingleFamily
    • Architectural style: American 4-Sq.
    • Property subtype: Single Family Residence
    Materials
    • Wood Siding
    • Foundation: Concrete Perimeter
    • Roof: Asphalt
    Condition
    • New construction: No
    • Year built: 1907

    Utilities & green energy

    • Electric: Circuit Breakers, 100 Amp Service
    • Sewer: Public Sewer
    • Water: Lake Michigan, Public

    Community & neighborhood

    Community
    • Community features: Curbs, Sidewalks, Street Lights, Street Paved
    Location
    • Region: Oak Park

    HOA & financial

    HOA
    • Services included: None

    Other

    Other facts
    • Listing terms: Cash
    • Ownership: Fee Simple

    Price history

    DateEventPrice
    3/28/2024Sold$640,000$250/sqft
    Source: MRED as distributed by MLS GRID #11981874 Report a problem
    3/22/2024Pending sale$640,000$250/sqft
    Source: MRED as distributed by MLS GRID #11981874 Report a problem
    2/23/2024Contingent$640,000$250/sqft
    Source: MRED as distributed by MLS GRID #11981874 Report a problem
    2/16/2024Listed for sale$640,000+10.3%$250/sqft
    Source: MRED as distributed by MLS GRID #11981874 Report a problem
    9/8/2021Sold$580,000-1.5%$227/sqft
    Source: Public Record Report a problem
    8/23/2021Pending sale$589,000$230/sqft
    Source: MRED as distributed by MLS GRID #11163898 Report a problem
    8/16/2021Listing removed--
    Source: MRED as distributed by MLS GRID #11163898 Report a problem
    7/23/2021Contingent$589,000$230/sqft
    Source: MRED as distributed by MLS GRID #11163898 Report a problem
    7/21/2021Price change$589,000-5.8%$230/sqft
    Source: MRED as distributed by MLS GRID #11163898 Report a problem
    7/1/2021Price change$625,000-2%$244/sqft
    Source: MRED as distributed by MLS GRID #11095340 Report a problem
    6/9/2021Price change$638,000-1.8%$249/sqft
    Source: MRED as distributed by MLS GRID #11095340 Report a problem
    6/2/2021Listed for sale$650,000$254/sqft
    Source: MRED as distributed by MLS GRID #11095340 Report a problem

    Public tax history

    YearProperty taxesTax assessment
    2024-- $47,088
    2023$14,270 +17.9%$47,088 +34.7%
    2022$12,106 +11.7%$34,947
    2021$10,834 +1.1%$34,947
    2020$10,719 +2.2%$34,947 +4.3%
    2019$10,490 -15.2%$33,516
    2018$12,377 +24.9%$33,516
    2017$9,911 -22.4%$33,516 -6.9%
    2016$12,766 +12.4%$35,998
    2015$11,360 -19.1%$35,998 -19%
    2014$14,034 +52.9%$44,448 +44.2%
    2013$9,178 -0.4%$30,832
    2012$9,219 -30.4%$30,832 -30.3%
    2011$13,241 +12%$44,264 -5%
    2010$11,821 +9%$46,578
    2009$10,842 +9%$46,578 -7%
    2008$9,951 -4.1%$50,085 +7.7%
    2007$10,379 +3.6%$46,520
    2006$10,018 +2.4%$46,520
    2005$9,782 +18.1%$46,520 +41.6%
    2004$8,284 +1.4%$32,845
    2003$8,170 +3.9%$32,845
    2002$7,861 +31%$32,845 +49.2%
    2001$6,000 +3.6%$22,011
    2000$5,793 $22,011
    1999$5,793 $22,011

    Find assessor info on the county website

    Neighborhood: 60304

    Nearby schools

    GreatSchools rating
    Schools provided by the listing agent
    • Elementary: Abraham Lincoln Elementary Schoo
    • Middle: Gwendolyn Brooks Middle School
    • High: Oak Park & River Forest High Sch
    • District: 97

    Source: MRED as distributed by MLS GRID. This data may not be complete. We recommend contacting the local school district to confirm school assignments for this home.

    Get a cash offer in 3 minutes
    Find out how much your home could sell for in as little as 3 minutes with a no-obligation cash offer.
    Estimated market value
    $747,700
    Get a cash offer in 3 minutes
    Find out how much your home could sell for in as little as 3 minutes with a no-obligation cash offer.
    Estimated market value
    $747,700