WELCOME HOME to this FABULOUS much sought-after home in the Club Homes at Coal Creek! Being just steps away from the Coal Creek Golf Course you can enjoy all the perks of golf as well as having the Flatirons and Boulder just a few minutes away. Front courtyard has your very own grapevine, rose bushes, and raised beds which welcomes you to your private oasis. The back yard boasts numerous sitting areas, covered patios, sheds (studio/she-shed, utility) and its own “beach” area – a must see! As you step through the front door you are greeted with gorgeous engineered bamboo (Java) flooring throughout that flows into the Family Room, Living Room, and gourmet eat-in Kitchen. Kitchen features granite-slab countertops, stainless-steel appliances with gas range, large casual dining area, and additional breakfast bar seating. Upper level has 3 Bedrooms, including the master which features a private 5-piece bathroom with deep jetted tub and huge walk-in closet. Pre-finished basement has egress windows, electrical, insulation, lights, and is ready to accommodate your needs (carpet and padding are also included)! Updates include: New Roof, A/C, Furnace, Hot Water Heater, Flooring, and Carpet. New Milgard Windows and Patio Doors were also recently replaced throughout the home, to include new window treatments! Interior/Exterior of the home has also been painted within the last few years! This very private back yard with multiple outdoor living spaces (Marquis spa included) on an oversized lot is perfect for your year-round entertaining! Don’t miss your chance to own this slice of heaven! Traeger smoker, indoor and outdoor furniture, tools, umbrellas, and any other items buyers wish can be included with right offer.
Sold for $805,000
$805,000
710 Club Circle, Louisville, CO 80027
3beds
2,838sqft
Single Family Residence
Built in 1993
7,258 Square Feet Lot
$840,300 Zestimate®
$284/sqft
$3,849 Estimated rent
Home value
$840,300
$798,000 - $882,000
$3,849/mo
Zestimate® history
Owner options
List your home for rent
$3,849/mo
Rent Zestimate®
Find your next renter with Zillow Rental Manager. Plus, with online applications, you can quickly screen prospective tenants – for free.
$3,849/mo
Rent Zestimate®
Refinance and save
$3,884/mo
Est. payment
Refinancing to a lower rate could help reduce your monthly payments and save thousands over the life of the loan.
$3,884/mo
Est. payment
Explore your selling options
Work with a Zillow partner agent
Leverage their expertise and Zillow's premium Showcase listings to get your home seen by more buyers.
Get startedList with your own agent
Get your home in front of millions of buyers by listing it on Zillow.
Learn how to do itSell it yourself
Take full control of how buyers see your home on Zillow by listing For Sale by Owner (FSBO).
List your homeWhat's special
Outdoor furnitureOversized lotRose bushesPre-finished basementRaised bedsNew roofNew milgard windows
Zillow last checked:
Listing updated:
Listed by:
Trelora Realty Team 720-410-6100 denverbuyer@trelora.com,
Trelora Realty, Inc.,
Evan Flood 720-456-1003,
Trelora Realty, Inc.
Bought with:
Evan Flood, 100086060
Trelora Realty, Inc.
Source: REcolorado as distributed by MLS GRID,MLS#: 9300816
Facts & features
Interior
Bedrooms & bathrooms
- Bedrooms: 3
- Bathrooms: 3
- Full bathrooms: 2
- 1/2 bathrooms: 1
- Main level bathrooms: 1
Primary bedroom
- Level: Upper
- Area: 195 Square Feet
- Dimensions: 13 x 15
Bedroom
- Level: Upper
- Area: 81 Square Feet
- Dimensions: 9 x 9
Bedroom
- Level: Upper
- Area: 121 Square Feet
- Dimensions: 11 x 11
Primary bathroom
- Level: Upper
Bathroom
- Level: Upper
Bathroom
- Level: Main
Dining room
- Level: Main
- Area: 192 Square Feet
- Dimensions: 12 x 16
Kitchen
- Level: Main
- Area: 120 Square Feet
- Dimensions: 10 x 12
Laundry
- Level: Upper
- Area: 32 Square Feet
- Dimensions: 4 x 8
Heating
- Forced Air
Cooling
- Central Air
Appliances
- Included: Dishwasher, Dryer, Microwave, Oven, Refrigerator, Washer
Features
- Ceiling Fan(s), Eat-in Kitchen, Open Floorplan, Vaulted Ceiling(s)
- Flooring: Carpet, Tile, Wood
- Windows: Bay Window(s), Double Pane Windows
- Basement: Bath/Stubbed,Full,Unfinished
- Has fireplace: Yes
- Fireplace features: Dining Room, Living Room, Other
Interior area
- Total structure area: 2,838
- Total interior livable area: 2,838 sqft
- Finished area above ground: 1,896
- Finished area below ground: 0
Property
Parking
- Total spaces: 2
- Parking features: Garage - Attached
- Attached garage spaces: 2
Features
- Levels: Two
- Stories: 2
- Patio & porch: Deck, Patio
- Exterior features: Private Yard
- Has spa: Yes
- Spa features: Spa/Hot Tub
- Fencing: Full
- Has view: Yes
- View description: Mountain(s)
Lot
- Size: 7,258 Square Feet
Details
- Parcel number: R0109566
- Special conditions: Standard
Construction
Type & style
- Home type: SingleFamily
- Architectural style: Contemporary
- Property subtype: Single Family Residence
Materials
- Frame, Stucco, Wood Siding
- Roof: Composition
Condition
- Year built: 1993
Utilities & green energy
- Electric: 110V, 220 Volts
- Sewer: Public Sewer
- Water: Public
- Utilities for property: Cable Available, Internet Access (Wired)
Community & HOA
Community
- Subdivision: Club Homes At Coal Creek
HOA
- Has HOA: Yes
- Amenities included: Golf Course, Park
- Services included: Maintenance Grounds, Snow Removal, Trash
- HOA fee: $125 monthly
- HOA name: lub Homes At Coal Creek Hoa
- HOA phone: 303-457-1444
Location
- Region: Louisville
Financial & listing details
- Price per square foot: $284/sqft
- Tax assessed value: $862,100
- Annual tax amount: $4,269
- Date on market: 4/19/2023
- Listing terms: Cash,Conventional,FHA,VA Loan
- Exclusions: Personal Property
- Ownership: Individual
- Electric utility on property: Yes
Price history
| Date | Event | Price |
|---|---|---|
| 9/22/2023 | Sold | $805,000-13.9%$284/sqft |
Source:  REcolorado as distributed by MLS GRID #9300816 Report a problem REcolorado as distributed by MLS GRID #9300816 Report a problem | ||
| 7/17/2022 | Listing removed | -- |
Source:  RE/MAX International Report a problem RE/MAX International Report a problem | ||
| 6/15/2022 | Price change | $935,000-1.6%$329/sqft |
Source:  IRES as distributed by MLS GRID #966944 Report a problem IRES as distributed by MLS GRID #966944 Report a problem | ||
| 5/31/2022 | Listed for sale | $950,000+67.4%$335/sqft |
Source: IRES as distributed by MLS GRID #966944 Report a problem | ||
| 12/26/2018 | Sold | $567,500-3.7%$200/sqft |
Source: IRES as distributed by MLS GRID #865078 Report a problem | ||
| 11/13/2018 | Pending sale | $589,000$208/sqft |
Source: Coldwell Banker Residential Brokerage - Boulder #865078 Report a problem | ||
| 10/12/2018 | Price change | $589,000-6.4%$208/sqft |
Source: Coldwell Banker Residential Brokerage - Boulder #865078 Report a problem | ||
| 9/7/2018 | Listed for sale | $629,000+162.1%$222/sqft |
Source: Coldwell Banker Residential Brokerage - Boulder #861475 Report a problem | ||
| 1/22/1999 | Sold | $239,950+11.5%$85/sqft |
Source: Public Record Report a problem | ||
| 4/15/1994 | Sold | $215,225$76/sqft |
Source: Public Record Report a problem | ||
Public tax history
| Year | Property taxes | Tax assessment |
|---|---|---|
| 2025 | $4,839 +1.7% | $53,881 -6.3% |
| 2024 | $4,757 +16.1% | $57,520 -1% |
| 2023 | $4,096 -4.1% | $58,077 +36.5% |
| 2022 | $4,269 +17.6% | $42,562 -7.7% |
| 2021 | $3,631 | $46,096 +18.8% |
| 2020 | $3,631 +7.9% | $38,796 |
| 2019 | $3,366 | $38,796 +3% |
| 2018 | $3,366 | $37,678 -9.5% |
| 2017 | $3,366 +7.8% | $41,655 +17.4% |
| 2016 | $3,123 +5.5% | $35,494 +8.5% |
| 2015 | $2,960 +5.9% | $32,699 |
| 2014 | $2,796 +1% | $32,699 |
| 2013 | $2,767 +0.9% | $32,699 +0.7% |
| 2012 | $2,743 +4.2% | $32,477 |
| 2011 | $2,632 +6.2% | -- |
| 2010 | $2,480 +5.4% | $31,560 |
| 2009 | $2,352 +2.5% | $31,560 -10% |
| 2008 | $2,295 +11.7% | $35,070 |
| 2007 | $2,055 +8.4% | $35,070 +14.2% |
| 2006 | $1,895 +6.2% | $30,700 |
| 2005 | $1,785 +0.5% | $30,700 +4.9% |
| 2004 | $1,776 +15.1% | $29,270 |
| 2003 | $1,543 +9.7% | $29,270 +30% |
| 2002 | $1,406 | $22,520 -90.8% |
| 2001 | -- | $246,100 |
Find assessor info on the county website
Neighborhood: Coal Creek
Nearby homes
- $672,6002 bd2 ba1.3k sqft712 Club Cir, Louisville, CO 80027Off Market
- $800,9003 bd2 ba1.3k sqft708 Club Cir, Louisville, CO 80027Off Market
- $873,4004 bd3 ba2.6k sqft714 Club Cir, Louisville, CO 80027Off Market

- $922,8003 bd3 ba3.1k sqft706 Club Cir, Louisville, CO 80027Off Market
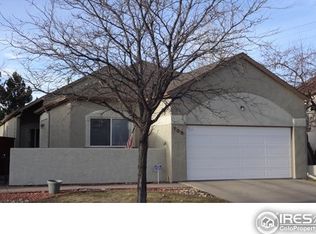
- $736,2003 bd2 ba1.6k sqft699 Club Cir, Louisville, CO 80027Off Market
- $832,5004 bd2 ba1.6k sqft704 Club Cir, Louisville, CO 80027Off Market
- $713,1002 bd2 ba1.4k sqft718 Club Cir, Louisville, CO 80027Off Market
- $843,9004 bd3 ba2.7k sqft697 Club Cir, Louisville, CO 80027Off Market
Nearby schools
GreatSchools rating
- 6/10Monarch K-8 SchoolGrades: PK-8Distance: 0.8 mi
- 10/10Monarch High SchoolGrades: 9-12Distance: 0.9 mi
Schools provided by the listing agent
- Elementary: Monarch K-8
- Middle: Monarch K-8
- High: Monarch
- District: Boulder Valley RE 2
Source: REcolorado as distributed by MLS GRID. This data may not be complete. We recommend contacting the local school district to confirm school assignments for this home.
Get a cash offer in 3 minutes
Find out how much your home could sell for in as little as 3 minutes with a no-obligation cash offer.
Estimated market value
$840,300
Get a cash offer in 3 minutes
Find out how much your home could sell for in as little as 3 minutes with a no-obligation cash offer.
Estimated market value
$840,300
- Colorado
- Boulder County
- Louisville
- 80027
- Coal Creek
- 710 Club Circle
Nearby cities
Nearby neighborhoods
Nearby zip codes
Other Louisville Topics
