Skip main navigation
Sold
  • $193,000

    710 Colescott St, Shelbyville, IN 46176

    3beds
    1,067sqft
    Residential, Single Family Residence
    Built in 1928
    4,791 Square Feet Lot
    $198,600 Zestimate®
    $181/sqft
    $1,233 Estimated rent

    Home value

    $198,600

    $151,000 - $262,000

    $1,233/mo

    Zestimate® history
    Loading
    Loading...

    Owner options

    List your home for rent

    $1,233/mo

    Rent Zestimate®

    Find your next renter with Zillow Rental Manager. Plus, with online applications, you can quickly screen prospective tenants – for free.

    Learn more

    $1,233/mo

    Rent Zestimate®

    Refinance and save

    $929/mo

    Est. payment

    Refinancing to a lower rate could help reduce your monthly payments and save thousands over the life of the loan.

    See today's rates

    $929/mo

    Est. payment

    Explore your selling options

    Work with a Zillow partner agent

    Leverage their expertise and Zillow's premium Showcase listings to get your home seen by more buyers.

    Get started

    List with your own agent

    Get your home in front of millions of buyers by listing it on Zillow.

    Learn how to do it

    Sell it yourself

    Take full control of how buyers see your home on Zillow by listing For Sale by Owner (FSBO).

    List your home

    What's special

    Covered front porchGravel parking padPrimary bedroomRecessed lightingEat-in kitchenStainless steel appliancesLarge closet
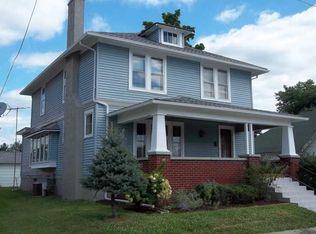
    Welcome Home to 710 Colescott St. This charming home was completely remodeled in 2024 including new roof, windows, HVAC, plumbing, electrical, drywall, flooring and etc. From the covered front porch with porch swing, to the backyard with off street parking, the pickiest of buyers will love this home! Upon entering your spacious living room you will notice the eat-in kitchen as the focal point of the home, offering shaker soft-close cabinetry, stainless steel appliances, recessed lighting and more! Primary bedroom is generous in size and offers a large closet that you can walk in to. Bathroom offers tub/shower combo with large vanity and linen cabinet. Bedroom 2 also offers a large closet. Bedroom 3 is currently being used as an office, but does have a closet as well. Large laundry room/mud room off of the rear of the home. Alley access runs beside and behind home for easy seller access to the gravel parking pad and new 16x10 storage shed. This home is move-in ready, don't miss it!!

    Zillow last checked:

    Listing updated:

    Listed by:

    Todd Cook 317-503-3308,

    Keller Williams Indy Metro S,

    Michelle Wedge

    Bought with:

    Scott Babb

    CENTURY 21 Scheetz

    Source: MIBOR as distributed by MLS GRID,MLS#: 22020719MLS Logo

    Facts & features

    Interior

    Bedrooms & bathrooms
    • Bedrooms: 3
    • Bathrooms: 1
    • Full bathrooms: 1
    • Main level bathrooms: 1
    • Main level bedrooms: 3
    Primary bedroom
    • Features: Carpet
    • Level: Main
    • Area: 156 Square Feet
    • Dimensions: 13x12
    Bedroom 2
    • Features: Carpet
    • Level: Main
    • Area: 99 Square Feet
    • Dimensions: 11x09
    Bedroom 3
    • Features: Carpet
    • Level: Main
    • Area: 56 Square Feet
    • Dimensions: 08x07
    Kitchen
    • Features: Vinyl
    • Level: Main
    • Area: 156 Square Feet
    • Dimensions: 13x12
    Laundry
    • Features: Vinyl
    • Level: Main
    • Area: 78 Square Feet
    • Dimensions: 13x06
    Living room
    • Features: Carpet
    • Level: Main
    • Area: 144 Square Feet
    • Dimensions: 12x12
    Heating
    • Forced Air
    Cooling
    • Has cooling: Yes
    Appliances
    • Included: Gas Water Heater, MicroHood, Gas Oven, Refrigerator
    • Laundry: Connections All, Laundry Room, Main Level
    Features
    • High Speed Internet
    • Windows: Windows Vinyl, Wood Work Painted
    • Has basement: No
    Interior area
    • Total structure area: 1,067
    • Total interior livable area: 1,067 sqft

    Property

    Parking
    • Parking features: Alley Access, Gravel
    Features
    • Levels: One
    • Stories: 1
    • Patio & porch: Covered
    Lot
    • Size: 4,791 Square Feet
    Details
    • Additional structures: Storage
    • Parcel number: 731106400143000002
    • Horse amenities: None

    Construction

    Type & style
    • Home type: SingleFamily
    • Architectural style: Traditional
    • Property subtype: Residential, Single Family Residence
    Materials
    • Vinyl Siding
    • Foundation: Block
    Condition
    • Updated/Remodeled
    • New construction: No
    • Year built: 1928

    Utilities & green energy

    • Water: Municipal/City
    • Utilities for property: Electricity Connected, Sewer Connected, Water Connected

    Community & HOA

    Community
    • Subdivision: No Subdivision
    HOA
    • Has HOA: No
    Location
    • Region: Shelbyville

    Financial & listing details

    • Price per square foot: $181/sqft
    • Tax assessed value: $100,700
    • Annual tax amount: $1,186
    • Date on market: 2/6/2025
    • Cumulative days on market: 26 days
    • Electric utility on property: Yes

    Price history

    DateEventPrice
    3/31/2025Sold$193,000$181/sqft
    Source: MIBOR as distributed by MLS GRID #22020719 Report a problem
    3/3/2025Pending sale$193,000+1.6%$181/sqft
    Source: MIBOR as distributed by MLS GRID #22020719 Report a problem
    2/6/2025Listed for sale$189,900+11.7%$178/sqft
    Source: MIBOR as distributed by MLS GRID #22020719 Report a problem
    2/12/2024Sold$170,000-2.9%$159/sqft
    Source: MIBOR as distributed by MLS GRID #21959743 Report a problem
    1/28/2024Pending sale$175,000$164/sqft
    Source: MIBOR as distributed by MLS GRID #21959743 Report a problem
    1/14/2024Listed for sale$175,000$164/sqft
    Source: MIBOR as distributed by MLS GRID #21959743 Report a problem

    Public tax history

    YearProperty taxesTax assessment
    2025$559 -65%$100,700 +26.2%
    2024$1,596 +21.6%$79,800
    2023$1,312 +10.3%$79,800 +21.6%
    2022$1,190 +43.7%$65,600 +10.3%
    2021$828 +8.9%$59,500 +43.7%
    2020$760 +6.7%$41,400 +8.9%
    2019$712 -0.6%$38,000 +6.7%
    2018$716 +7.2%$35,600 -0.6%
    2017$668 $35,800 +2.3%
    2016$668 +1.2%$35,000 +6.1%
    2014$660 $33,000
    2013$660 -3.2%$33,000 -3.2%
    2012$682 -1.2%$34,100 -1.2%
    2011$690 -8.2%$34,500 -8.2%
    2010$752 $37,600
    2009$752 $37,600 -28%
    2007-- $52,200 +16.3%
    2006$1,140 $44,900
    Find assessor info on the county website

    Neighborhood: 46176

    Nearby schools

    GreatSchools rating
    Schools provided by the listing agent
    • Middle: Shelbyville Middle School
    • High: Shelbyville Sr High School

    Source: MIBOR as distributed by MLS GRID. This data may not be complete. We recommend contacting the local school district to confirm school assignments for this home.

    Get a cash offer in 3 minutes
    Find out how much your home could sell for in as little as 3 minutes with a no-obligation cash offer.
    Estimated market value
    $198,600
    Get a cash offer in 3 minutes
    Find out how much your home could sell for in as little as 3 minutes with a no-obligation cash offer.
    Estimated market value
    $198,600