Skip main navigation
Off market
  • Price Unknown

    710 Colorado St APT 10J, Austin, TX 78701

    2beds
    2baths
    1,287sqft
    Apartment
    Built in 1940
    -- sqft lot
    $-- Zestimate®
    $--/sqft
    $3,417 Estimated rent

    Home value

    Not available

    Estimated sales range

    Not available

    $3,417/mo

    Zestimate® history
    Loading
    Loading...

    Owner options

    List your home for rent

    $3,417/mo

    Rent Zestimate®

    Find your next renter with Zillow Rental Manager. Plus, with online applications, you can quickly screen prospective tenants – for free.

    Learn more

    $3,417/mo

    Rent Zestimate®

    Refinance and save

    Refinancing to a lower rate could help reduce your monthly payments and save thousands over the life of the loan.

    See today's rates

    Explore your selling options

    Work with a Zillow partner agent

    Leverage their expertise and Zillow's premium Showcase listings to get your home seen by more buyers.

    Get started

    List with your own agent

    Get your home in front of millions of buyers by listing it on Zillow.

    Learn how to do it

    Sell it yourself

    Take full control of how buyers see your home on Zillow by listing For Sale by Owner (FSBO).

    List your home

    What's special

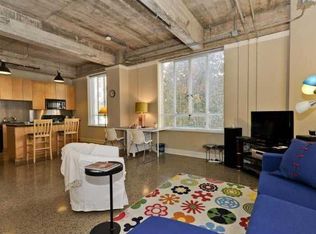
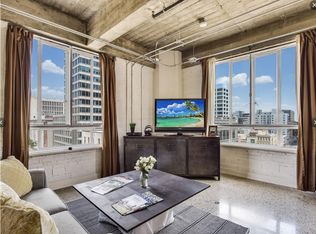
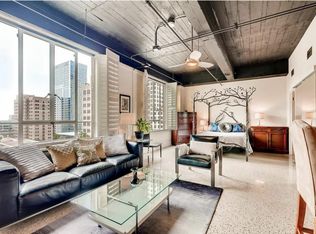
    LIVE AT THE VERY TOP OF THE BROWN BUILDING! Penthouse level, spacious modern remodeled 2 level executive condo, in a distinctive historic building. The largest floorplan, on the highest floor, with a primary suite that is the highest residential room in the building with absolutely no shared walls! Unit features all the modern luxuries with some period features retained for character. High ceilings with exposed conduit and ductwork, concrete walls and floors, original 1940s antique tile wall in primary bedroom. 7 huge fully operable windows make the space light & bright, with combo light filtering/blackout shades. Kitchen and baths remodeled with high end luxury finishes. Remodeled kitchen with subway tile backsplash to ceiling, open shelves, stainless farm sink, chef's faucet, luxury stainless appliances, large granite counter with breakfast bar open to living. Modern designer linear dining fixture. Primary suite is up a half flight of stairs from the rest of the unit and features a walk in closet, new high end LVP floor, and a seriously high end bath with natural quartzite counters, matte black Moen Genta fixtures, a $3000 Toto Washlet toilet, and a walk in shower with 3 showerheads. Main floor bedroom also has an ensuite bath with new designer tile shower surround, new vanity, new vanity light, granite counter, and all Grohe Starlight fixtures. High tech home features such as Kevo smart lock, wifi dimmer switches, Nest thermostat. LG front loading washer and dryer in hall closet, and flatscreen TV with surround sound in upstairs bedroom included! Super fast Google Webpass internet. Community fitness center, doggie station and rooftop patio for panoramic city views. Pets and lease length negotiable; 6 month minimum per building rules. Rent includes 1 reserved and primo-placed parking space in attached garage. Additional spaces available if needed. Rent includes all utilities except electricity and internet. AVAILABLE FOR IMMEDIATE MOVE IN! No extra fees. Just rent! Owner pays HOA which includes water, wastewater and trash. Tenant pays only electric and internet direct to provider. Internet options are Google Webpass ($70/month) or Spectrum. Pets negotiable with extra deposit. 1 reserved parking space in attached garage. Extra spots available if needed.

    This property is off market, which means it's not currently listed for sale or rent on Zillow. This may be different from what's available on other websites or public sources.

    Facts & features

    Interior

    Bedrooms & bathrooms
    • Bedrooms: 2
    • Bathrooms: 2
    Heating
    • Forced air
    Cooling
    • Other
    Appliances
    • Included: Dishwasher, Dryer, Washer
    • Laundry: In Unit
    Interior area
    • Total interior livable area: 1,287 sqft

    Property

    Parking
    • Parking features: Garage - Detached

    Construction

    Type & style
    • Home type: Apartment
    Condition
    • Year built: 1940

    Community & neighborhood

    Community
    • Community features: Fitness Center
    Location
    • Region: Austin

    Other

    Other facts
    • 3 elevators
    • Bicycle storage
    • Cooling System: Air Conditioning
    • Electricity not included in rent
    • Garbage included in rent
    • Internet not included in rent
    • Laundry: In Unit
    • Parking Type: Garage
    • Rooftop Deck
    • Secured access building
    • Sewage included in rent
    • Utilities fee required
    • Utilities included in rent
    • Vending machines
    • Water included in rent

    Price history

    DateEventPrice
    5/13/2024Listing removed--
    Source: Unlock MLS #4243843 Report a problem
    4/19/2024Listed for rent$4,200-5.6%$3/sqft
    Source: Unlock MLS #4243843 Report a problem
    3/23/2023Listing removed--
    Source: Zillow Rentals Report a problem
    2/22/2023Price change$4,450-5.3%$3/sqft
    Source: Zillow Rentals Report a problem
    2/1/2023Listed for rent$4,700-6%$4/sqft
    Source: Zillow Rentals Report a problem
    12/30/2021Listing removed--
    Source: Realty Austin Report a problem
    11/30/2021Listed for rent$5,000$4/sqft
    Source: Realty Austin #5144108 Report a problem
    11/18/2021Sold--
    Source: Realty Austin solds #5811976_78701_10j Report a problem
    10/7/2021Pending sale$749,000$582/sqft
    Source: Realty Austin #5811976 Report a problem
    10/7/2021Contingent$749,000$582/sqft
    Source: Unlock MLS #5811976 Report a problem
    9/30/2021Listed for sale$749,000$582/sqft
    Source: Unlock MLS #5811976 Report a problem

    Public tax history

    Tax history is unavailable.

    Neighborhood: Downtown

    Nearby schools

    GreatSchools rating
    Schools provided by the listing agent
    • Elementary: Mathews
    • Middle: O Henry
    • High: Austin
    • District: Austin ISD

    Source: The MLS. This data may not be complete. We recommend contacting the local school district to confirm school assignments for this home.