Looking for your own little slice of country heaven? You've found it! Nestled on 1.61 peaceful acres, this charming home offers the perfect blend of comfort, privacy, and country living. Recent updates include a roof that's only 1.5 years old, a 4-year-old water heater, and updated flooring and fresh paint completed within the last four years, giving you peace of mind and a move-in-ready feel. Start your mornings with a cup of coffee or unwind in the evenings on the spacious front porch, where you can soak in the tranquil surroundings. Nature lovers will appreciate the frequent visits from deer and other local wildlife, creating a serene setting that's hard to find. If you've been dreaming of a quiet retreat with room to breathe, this property is ready to welcome you home.
Pending
Price cut: $5K (8/3)
$185,000
710 Concord Rd, Gosport, IN 47433
2beds
1,050sqft
Residential, Single Family Residence
Built in 1920
1.61 Acres Lot
$-- Zestimate®
$176/sqft
$-- HOA
What's special
- 51 days
- 146
- 10
Likely to sell faster than
Zillow last checked:
Listing updated:
Listed by:
Sarah Noel 317-987-8135,
The Stewart Home Group
Source: MIBOR as distributed by MLS GRID,MLS#: 22115777
Facts & features
Interior
Bedrooms & bathrooms
- Bedrooms: 2
- Bathrooms: 1
- Full bathrooms: 1
- Main level bathrooms: 1
- Main level bedrooms: 2
Primary bedroom
- Level: Main
- Area: 130 Square Feet
- Dimensions: 13x10
Bedroom 2
- Level: Main
- Area: 91 Square Feet
- Dimensions: 13x7
Dining room
- Level: Main
- Area: 65 Square Feet
- Dimensions: 13x5
Kitchen
- Level: Main
- Area: 195 Square Feet
- Dimensions: 15x13
Laundry
- Level: Main
- Area: 48 Square Feet
- Dimensions: 8x6
Living room
- Level: Main
- Area: 306 Square Feet
- Dimensions: 18x17
Heating
- Forced Air, Natural Gas
Cooling
- Central Air
Appliances
- Included: Dishwasher, Disposal, Electric Oven, Refrigerator
Features
- High Speed Internet
- Has basement: No
Interior area
- Total structure area: 1,050
- Total interior livable area: 1,050 sqft
Property
Parking
- Total spaces: 2
- Parking features: Detached, Gravel
- Garage spaces: 2
Features
- Levels: One
- Stories: 1
Lot
- Size: 1.61 Acres
Details
- Additional structures: Barn Mini
- Parcel number: 601013300170000027
- Special conditions: As Is
- Horse amenities: None
Construction
Type & style
- Home type: SingleFamily
- Architectural style: Traditional
- Property subtype: Residential, Single Family Residence
Materials
- Aluminum Siding
- Foundation: Block
Condition
- New construction: No
- Year built: 1920
Utilities & green energy
- Water: Public
Community & HOA
Community
- Subdivision: No Subdivision
HOA
- Has HOA: No
Location
- Region: Gosport
Financial & listing details
- Price per square foot: $176/sqft
- Tax assessed value: $93,700
- Annual tax amount: $376
- Date on market: 7/24/2026
- Cumulative days on market: 54 days
Estimated market value
Not available
Estimated sales range
Not available
Not available
Price history
| Date | Event | Price |
|---|---|---|
| 8/19/2026 | Pending sale | $185,000$176/sqft |
Source:  MIBOR as distributed by MLS GRID #22115777 Report a problem MIBOR as distributed by MLS GRID #22115777 Report a problem | ||
| 8/3/2026 | Price change | $185,000-2.6%$176/sqft |
Source: MIBOR as distributed by MLS GRID #22115777 Report a problem | ||
| 7/24/2026 | Listed for sale | $190,000+18.8%$181/sqft |
Source: MIBOR as distributed by MLS GRID #22115777 Report a problem | ||
| 3/20/2023 | Sold | $159,900$152/sqft |
Source: MIBOR as distributed by MLS GRID #21888535 Report a problem | ||
| 3/9/2023 | Pending sale | $159,900$152/sqft |
Source: MIBOR as distributed by MLS GRID #21888535 Report a problem | ||
| 10/14/2022 | Listed for sale | $159,900-3.1% |
Source:  IRMLS #202242749 Report a problem IRMLS #202242749 Report a problem | ||
| 8/14/2022 | Listing removed | $165,000 |
Source: IRMLS #202223229 Report a problem | ||
| 6/12/2022 | Listed for sale | $165,000+155.2% |
Source: IRMLS #202223229 Report a problem | ||
| 1/12/2006 | Sold | $64,662$62/sqft |
Source: Public Record Report a problem | ||
Public tax history
| Year | Property taxes | Tax assessment |
|---|---|---|
| 2025 | $407 +2% | $93,700 +5.2% |
| 2024 | $399 -67% | $89,100 +5.6% |
| 2023 | $1,210 -3.4% | $84,400 +9.6% |
| 2022 | $1,252 -6.4% | $77,000 +8.1% |
| 2021 | $1,338 +10% | $71,200 -8.5% |
| 2020 | $1,216 -45.2% | $77,800 +15.8% |
| 2019 | $2,221 +3.8% | $67,200 +12.6% |
| 2018 | $2,141 +43.2% | $59,700 +3.3% |
| 2017 | $1,495 -3.3% | $57,800 |
| 2016 | $1,545 +74.7% | $57,800 +18% |
| 2014 | $885 +1.9% | $49,000 +4.7% |
| 2013 | $868 -45.6% | $46,800 -41.2% |
| 2012 | $1,595 +86% | $79,600 +2.6% |
| 2011 | $858 +46.3% | $77,600 +25.2% |
| 2010 | $586 +4.5% | $62,000 -3.1% |
| 2009 | $561 -9.3% | $64,000 +2.9% |
| 2007 | $618 -36.1% | $62,200 +12.3% |
| 2006 | $968 | $55,400 +14.7% |
| 2005 | -- | $48,300 |
Find assessor info on the county website
Monthly payment
Est. payment
Payment breakdown
Explore the cost of this home by adjusting the details. Changes won't be saved.Climate risks
Neighborhood: 47433
Nearby schools
Schools provided by the listing agent
- Elementary: McCormick's Creek Elementary Sch
- Middle: Owen Valley Middle School
- High: Owen Valley Community High School
Source: MIBOR as distributed by MLS GRID. This data may not be complete. We recommend contacting the local school district to confirm school assignments for this home.
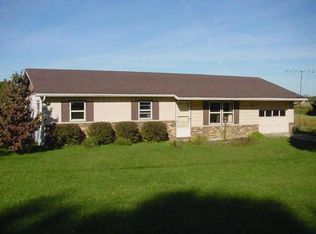
Similar homes
- $199,9002 bd1 ba1k sqft5154 Yellow Finch Way, Gosport, IN 47433Active
 MLS ID #22124288, Samantha Carver, HOME TEAM Properties. MIBOR as distributed by MLS GRID
 - $189,0002 bd1 ba912 sqft6352 W Woodland Rd, Ellettsville, IN 47429For Sale
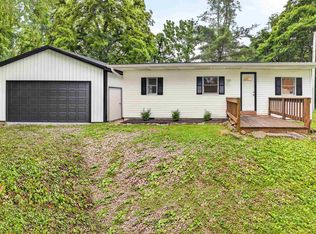 MLS ID #202626017, Kaili Frye, Century 21 Scheetz - Bloomington. IRMLS
 - $199,9002 bd2 ba864 sqft109 W Ritter St, Ellettsville, IN 47429For Sale
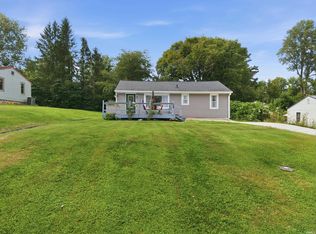 MLS ID #202637659, Sable Beyers, Beyers Realty. IRMLS
 - $189,0001 bd1 ba1k sqft1405 Lakeside Dr, Spencer, IN 47460Active
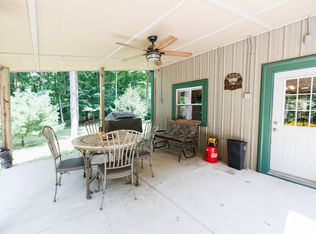 MLS ID #22120076, Steven Terry, CENTURY 21 Scheetz. MIBOR as distributed by MLS GRID
