Welcome home to this beautifully remodeled 3-bedroom, 1-bathroom home situated on almost a quarter acre lot in a convenient location near the Edna Jr. High. This home has been thoughtfully updated and is move in ready, feature new flooring, recessed lighting, granite countertops, and fresh, bright paint throughout. The completely remodeled bathroom offers a bathtub/shower combo and stylish updates. The AC/heat system is approximately 2 years old. The spacious lot provides plenty of room for outdoor activities, gardening and entertaining. With its desirable location, modern updates, and generous lot size, this property offers a wonderful opportunity for a first-time homebuyer, growing family or investor. Call for more details today!
Pending
$149,000
710 Courtney St, Edna, TX 77957
3beds
1,120sqft
Single Family Residence
Built in 1985
10,641 Square Feet Lot
$139,600 Zestimate®
$133/sqft
$-- HOA
What's special
Completely remodeled bathroomFresh bright paint throughoutGenerous lot sizeSpacious lotRecessed lightingNew flooringGranite countertops
- 36 days
- 137
- 8
Likely to sell faster than
Zillow last checked:
Listing updated:
Listed by:
Lindsey Lee (361)782-9073,
Twin Rivers Real Estate
Source: Central Texas MLS,MLS#: 623961 Originating MLS: Victoria Area Association of REALTORS
Originating MLS: Victoria Area Association of REALTORSFacts & features
Interior
Bedrooms & bathrooms
- Bedrooms: 3
- Bathrooms: 1
- Full bathrooms: 1
Heating
- Central, Electric
Cooling
- Central Air, Electric, 1 Unit
Appliances
- Included: Electric Water Heater, Water Heater, Some Electric Appliances
- Laundry: Electric Dryer Hookup
Features
- Ceiling Fan(s), Tub Shower, Granite Counters
- Flooring: Carpet, Tile
- Attic: Access Only
- Has fireplace: No
- Fireplace features: None
Interior area
- Total interior livable area: 1,120 sqft
Video & virtual tour
Property
Parking
- Total spaces: 1
- Parking features: Garage
- Garage spaces: 1
Features
- Levels: One
- Stories: 1
- Patio & porch: Covered, Patio
- Exterior features: Covered Patio
- Pool features: None
- Fencing: None
- View description: None
- Body of water: None
Lot
- Size: 10,641 Square Feet
Details
- Parcel number: R23656
Construction
Type & style
- Home type: SingleFamily
- Architectural style: Traditional
- Property subtype: Single Family Residence
Materials
- Brick
- Foundation: Slab
- Roof: Composition,Shingle
Condition
- Resale
- Year built: 1985
Utilities & green energy
- Water: Public
- Utilities for property: Electricity Available, Trash Collection Public
Community & HOA
Community
- Features: None
- Subdivision: Texana Terrace
HOA
- Has HOA: No
Location
- Region: Edna
Financial & listing details
- Price per square foot: $133/sqft
- Tax assessed value: $115,290
- Annual tax amount: $2,047
- Date on market: 9/2/2026
- Cumulative days on market: 31 days
- Listing agreement: Exclusive Right To Sell
- Listing terms: Cash,Conventional,FHA,VA Loan
- Electric utility on property: Yes
Estimated market value
$139,600
$131,000 - $147,000
$1,326/mo
Price history
| Date | Event | Price |
|---|---|---|
| 9/22/2026 | Pending sale | $149,000$133/sqft |
Source:  Central Texas MLS #623961 Report a problem Central Texas MLS #623961 Report a problem | ||
| 9/2/2026 | Listed for sale | $149,000$133/sqft |
Source: Central Texas MLS #623961 Report a problem | ||
Public tax history
| Year | Property taxes | Tax assessment |
|---|---|---|
| 2025 | $2,047 -1.4% | $115,290 -1.5% |
| 2024 | $2,076 -4.2% | $116,990 -4.2% |
| 2023 | $2,167 +16.3% | $122,070 +31.7% |
| 2022 | $1,863 -3.6% | $92,670 +1% |
| 2021 | $1,932 -1.5% | $91,740 +2.6% |
| 2020 | $1,960 | $89,450 +5.8% |
| 2019 | -- | $84,570 +0.5% |
| 2018 | -- | $84,170 -1.2% |
| 2017 | -- | $85,230 +23.1% |
| 2016 | -- | $69,220 -2.3% |
| 2015 | -- | $70,880 -13.3% |
| 2014 | -- | $81,780 +11.3% |
| 2012 | -- | $73,470 +0.8% |
| 2011 | -- | $72,900 +13.9% |
| 2010 | -- | $63,990 -1.1% |
| 2009 | -- | $64,670 |
Find assessor info on the county website
Monthly payment
Est. payment
Payment breakdown
Explore the cost of this home by adjusting the details. Changes won't be saved.Climate risks
Neighborhood: 77957
Nearby schools
Schools provided by the listing agent
- District: Edna ISD
Source: Central Texas MLS. This data may not be complete. We recommend contacting the local school district to confirm school assignments for this home.
Similar homes
- $159,0003 bd2 ba1.4k sqft611 Sarah St, Edna, TX 77957For Sale
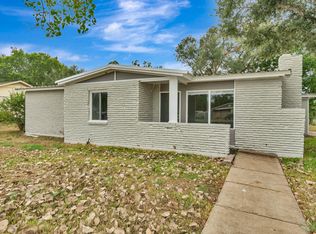 MLS ID #39960923, Angela Stancik, ThisIsLivin Properties, LLC. HAR
 - $149,0003 bd1 ba1k sqft607 S East St, Edna, TX 77957Active
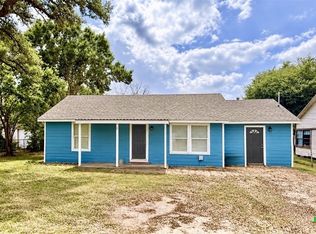
 MLS ID #611050, Katherine Compton, Twin Rivers Real Estate. Central Texas MLS
 - $139,0003 bd1 ba1k sqft205 Sandra St, Edna, TX 77957Active
 MLS ID #620189, Lindsey Lee, Twin Rivers Real Estate. Central Texas MLS
 - $149,9992 bd1 ba1k sqft1119 N East St, Edna, TX 77957Active
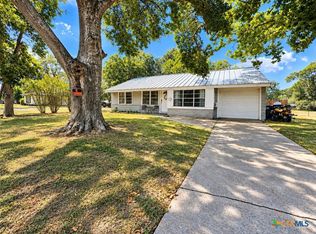 MLS ID #624642, Emily Saenz, eXp Realty LLC. Central Texas MLS
 - $149,0002 bd2 ba1.3k sqft404 W Brackenridge St, Edna, TX 77957ActiveMLS ID #618866, Katherine Compton, Twin Rivers Real Estate. Central Texas MLS
- $117,0003 bd1 ba1k sqft308 N Pumphrey St, Edna, TX 77957ActiveMLS ID #626700, John Andrew Jarratt, Jarratt Realty & Land. Central Texas MLS
- $199,0003 bd2 ba1.1k sqft607 Hanover St, Edna, TX 77957ActiveMLS ID #624666, Lindsey Lee, Twin Rivers Real Estate. Central Texas MLS
- $99,9003 bd1 ba1.1k sqft1203 N East St, Edna, TX 77957ActiveMLS ID #619307, Brandy Umphres, Cornerstone Properties. Central Texas MLS
- $84,0003 bd2 ba628 sqft109 S Colorado St, Edna, TX 77957ActiveMLS ID #618135, Alice Garner, Manning Real Estate Group. Central Texas MLS
- $79,9003 bd1 ba1.5k sqft401 Kerr St, Edna, TX 77957ActiveMLS ID #616782, Shelley Lee Srp, Twin Rivers Real Estate. Central Texas MLS
- $154,9993 bd2 ba1.4k sqft46 Garcitas St, Vanderbilt, TX 77991ActiveMLS ID #625311, Katherine Compton, Twin Rivers Real Estate. Central Texas MLS
- $170,0003 bd1 ba1.3k sqft220 Fm 1686, Telferner, TX 77988ActiveMLS ID #625157, Carlos Chapa, Coldwell Banker D'Ann Harper. Central Texas MLS
- $168,0003 bd2 ba924 sqft549 County Road 431, Lolita, TX 77971ActiveMLS ID #621955, Katherine Compton, Twin Rivers Real Estate. Central Texas MLS
- $210,0003 bd2 ba1.5k sqft394 Navidad, Vanderbilt, TX 77991ActiveMLS ID #612251, The Zaplac Group, Coldwell Banker D'Ann Harper. Central Texas MLS
