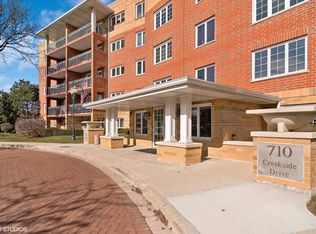
Welcome Home to Luxury Living at Creekside! Discover the epitome of elegance in this tastefully updated first-floor condo boasting two bedrooms and two full bathrooms. Step inside to find timeless charm accentuated by the open floor plan and an abundance of windows to soak in the views. You will be amazed by features like classic laminate flooring, gleaming stainless steel appliances in the kitchen, and an oversized primary suite. With an abundance of storage space, inside and outside of the unit, you can rest easy that all your items will have a dedicated space. Indulge in the serenity of pond views from the living room and both bedrooms and provides a picturesque backdrop to your everyday life. Enjoy the convenience of nearby walking paths, perfect for leisurely strolls amidst nature's beauty. But that's not all - this community offers a plethora of amenities, including storage options, a clubhouse for gatherings, and a refreshing pool to cool off in the warmth of the Chicagoland Summers. You can rest easy knowing that the HOA is impeccably run, ensuring an stress-free living experience for all residents. Don't miss out on this rare opportunity to own in one of the areas most coveted condo buildings. Schedule your tour today and experience the lifestyle you've been dreaming of!
Closed
$340,000
710 Creekside Dr Unit 105, Mount Prospect, IL 60056
2beds
1,895sqft
Condominium, Single Family Residence
Built in 1999
-- sqft lot
$394,900 Zestimate®
$179/sqft
$2,746 Estimated rent
Home value
$394,900
$355,000 - $438,000
$2,746/mo
Zestimate® history
Owner options
List your home for rent
$2,746/mo
Rent Zestimate®
Find your next renter with Zillow Rental Manager. Plus, with online applications, you can quickly screen prospective tenants – for free.
$2,746/mo
Rent Zestimate®
Refinance and save
$2,994/mo
Est. payment
Refinancing to a lower rate could help reduce your monthly payments and save thousands over the life of the loan.
$2,994/mo
Est. payment
Explore your selling options
Work with a Zillow partner agent
Leverage their expertise and Zillow's premium Showcase listings to get your home seen by more buyers.
Get startedList with your own agent
Get your home in front of millions of buyers by listing it on Zillow.
Learn how to do itSell it yourself
Take full control of how buyers see your home on Zillow by listing For Sale by Owner (FSBO).
List your homeWhat's special
Zillow last checked:
Listing updated:
Listed by:
Cari McGuinn 847-338-0102,
Keller Williams Thrive
Bought with:
Mary O'Malley, CNC,CSC,SRES,SRS
@properties Christie's International Real Estate
Source: MRED as distributed by MLS GRID,MLS#: 11987653
Facts & features
Interior
Bedrooms & bathrooms
- Bedrooms: 2
- Bathrooms: 2
- Full bathrooms: 2
Rooms
- Room types: No additional rooms
Primary bedroom
- Features: Flooring (Wood Laminate), Window Treatments (Shades), Bathroom (Full, Whirlpool & Sep Shwr)
- Level: Main
- Area: 216 Square Feet
- Dimensions: 18X12
Bedroom 2
- Features: Flooring (Wood Laminate), Window Treatments (Shades)
- Level: Main
- Area: 132 Square Feet
- Dimensions: 11X12
Dining room
- Features: Flooring (Wood Laminate)
- Level: Main
- Area: 117 Square Feet
- Dimensions: 9X13
Kitchen
- Features: Kitchen (Eating Area-Table Space), Flooring (Ceramic Tile)
- Level: Main
- Area: 150 Square Feet
- Dimensions: 15X10
Laundry
- Features: Flooring (Vinyl)
- Level: Main
- Area: 48 Square Feet
- Dimensions: 8X6
Living room
- Features: Flooring (Wood Laminate), Window Treatments (Shades)
- Level: Main
- Area: 221 Square Feet
- Dimensions: 13X17
Heating
- Natural Gas
Cooling
- Central Air
Appliances
- Included: Range, Microwave, Dishwasher, Refrigerator, Washer, Dryer, Stainless Steel Appliance(s)
- Laundry: Washer Hookup, Main Level, In Unit
Features
- Elevator, 1st Floor Bedroom, 1st Floor Full Bath, Storage, Walk-In Closet(s)
- Flooring: Laminate
- Basement: None
Interior area
- Total structure area: 1,895
- Total interior livable area: 1,895 sqft
Property
Parking
- Total spaces: 1
- Parking features: Garage Door Opener, Heated Garage, On Site, Garage Owned, Attached, Garage
- Attached garage spaces: 1
- Has uncovered spaces: Yes
Accessibility
- Accessibility features: Two or More Access Exits, Bath Grab Bars, No Interior Steps, Accessible Entrance, Disability Access
Features
- Patio & porch: Patio
- Has view: Yes
- View description: Water
- Has water view: Yes
- Water view: Water
- Waterfront features: Pond
Lot
- Features: Common Grounds, Landscaped, Views
Details
- Parcel number: 03271000921005
- Special conditions: None
- Other equipment: Ceiling Fan(s)
Construction
Type & style
- Home type: Condo
- Property subtype: Condominium, Single Family Residence
Materials
- Brick
Condition
- New construction: No
- Year built: 1999
Utilities & green energy
- Sewer: Public Sewer
- Water: Lake Michigan, Public
Community & HOA
Community
- Subdivision: Creekside
HOA
- Has HOA: Yes
- Amenities included: Elevator(s), Golf Course, Pool, Security Door Lock(s), Intercom, Patio, Security, Trail(s)
- Services included: Heat, Water, Gas, Parking, Insurance, Security, Clubhouse, Pool, Exterior Maintenance, Lawn Care, Scavenger, Snow Removal
- HOA fee: $580 monthly
Location
- Region: Mount Prospect
Financial & listing details
- Price per square foot: $179/sqft
- Annual tax amount: $5,496
- Date on market: 2/22/2024
- Listing terms: Conventional
- Ownership: Condo
Price history
| Date | Event | Price |
|---|---|---|
| 4/30/2024 | Sold | $340,000-2.9%$179/sqft |
Source:  MRED as distributed by MLS GRID #11987653 Report a problem MRED as distributed by MLS GRID #11987653 Report a problem | ||
| 3/9/2024 | Contingent | $350,000$185/sqft |
Source: MRED as distributed by MLS GRID #11987653 Report a problem | ||
| 2/22/2024 | Listed for sale | $350,000$185/sqft |
Source: MRED as distributed by MLS GRID #11987653 Report a problem | ||
Public tax history
Tax history is unavailable.
Neighborhood: 60056
Nearby homes
- $361,1002 bd-- ba314k sqft710 Creekside Dr UNIT 101A, Mount Prospect, IL 60056Off Market
- $361,1002 bd-- ba314k sqft710 Creekside Dr UNIT 102A, Mount Prospect, IL 60056Off Market
- $379,1002 bd-- ba314k sqft710 Creekside Dr UNIT 103A, Mount Prospect, IL 60056Off Market
- $340,0002 bd2 ba1.8k sqft710 Creekside Dr UNIT 105A, Mount Prospect, IL 60056Sold
- $379,0002 bd2 ba1.8k sqft710 Creekside Dr UNIT 106A, Mount Prospect, IL 60056Sold
- $390,9002 bd-- ba314k sqft710 Creekside Dr UNIT 107A, Mount Prospect, IL 60056Off Market
- $384,7002 bd2 ba1.4k sqft710 Creekside Dr UNIT 201A, Mount Prospect, IL 60056Off Market
- $379,5002 bd-- ba314k sqft710 Creekside Dr UNIT 202A, Mount Prospect, IL 60056Off Market
- $370,5002 bd-- ba314k sqft710 Creekside Dr UNIT 203A, Mount Prospect, IL 60056Off Market
Nearby schools
GreatSchools rating
- 7/10Anne Sullivan Elementary SchoolGrades: 4-5Distance: 1.3 mi
- 9/10Macarthur Middle SchoolGrades: 6-8Distance: 1.3 mi
- 10/10John Hersey High SchoolGrades: 9-12Distance: 1.2 mi
Schools provided by the listing agent
- Elementary: Dwight D Eisenhower Elementary S
- Middle: Macarthur Middle School
- High: John Hersey High School
- District: 23
Source: MRED as distributed by MLS GRID. This data may not be complete. We recommend contacting the local school district to confirm school assignments for this home.
Get a cash offer in 3 minutes
Find out how much your home could sell for in as little as 3 minutes with a no-obligation cash offer.
Estimated market value
$394,900
Get a cash offer in 3 minutes
Find out how much your home could sell for in as little as 3 minutes with a no-obligation cash offer.
Estimated market value
$394,900
- Illinois
- Cook County
- Mount Prospect
- 60056
- 710 Creekside Dr Unit 105
Nearby cities
Nearby zip codes
Other Mount Prospect Topics
