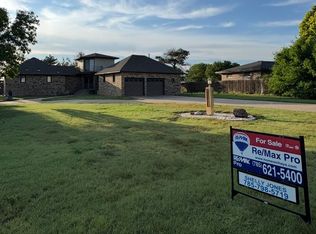
Watch this video!! https:\\drive.google.com\file\d\15Jc9esxGjPt8jJ_GIwLmqc0pUtXRI1J1\view?usp=drive_link A Spanish Style Home Made for Family, Comfort, and Cherished Gatherings Sitting gracefully on a large corner lot in SW Kansas, this stunning 1977 Spanish style estate offers 4,836 sq. ft. of timeless architecture and heartfelt warmth. Every arch, every curve, every thoughtfully crafted detail reflects the beauty of its era — a home designed not just to be lived in, but to be loved. Inside, the layout welcomes families of all sizes. With 4 bedrooms and 3.5 baths, including a huge master suite with an ensuite, a dedicated study, and main floor laundry, there’s room for quiet mornings, busy days, and cozy evenings. The kitchen comes fully equipped with all appliances included, making move in simple and everyday living effortless. The full basement expands the home’s possibilities even further. Egress windows bring in natural light, while the large family\recreation room sets the stage for game nights, movie marathons, and holiday traditions. A private bedroom and bath, storm shelter room, and abundant storage make this level ideal for guests, older kids, or multi generational living. Upstairs, the flow of the home creates a natural gathering space. Two outdoor patios offer peaceful spots to sip morning coffee, watch kids play, or host summer cookouts. Whether it’s birthday parties, Sunday dinners, or spontaneous get togethers, this home was built for connection. With central AC\HT, spacious living areas, and the unmistakable charm of Spanish architecture, this estate blends comfort, character, and family centered living. It’s a rare find — a home with heart, history, and room for every chapter ahead. Call Tammy Riedel for more information 785-769-6100..
For sale
Price cut: $15K (7/29)
$445,000
710 Crescent Dr, Ness City, KS 67560
4beds
4baths
4,836sqft
Residential
Built in 1977
0.48 Acres Lot
$-- Zestimate®
$92/sqft
$-- HOA
What's special
Dedicated studyLarge corner lotMain floor laundryStorm shelter roomAbundant storageFull basement
- 88 days |
- 160 |
- 2 |
Zillow last checked:
Listing updated:
Listed by:
Tamera Riedel 785-769-6100,
Coldwell Banker Executive Realty
Source: Western Kansas AOR,MLS#: 205901
Facts & features
Interior
Bedrooms & bathrooms
- Bedrooms: 4
- Bathrooms: 4
Rooms
- Room types: Basement, Master Bathroom, Study
Primary bedroom
- Level: First
Bedroom 2
- Level: First
Bedroom 3
- Level: Basement
Bedroom 4
- Level: Basement
Bathroom
- Level: First
Bathroom 1
- Level: First
Bathroom 2
- Level: Basement
Dining room
- Features: Kitchen/Brkfst Area, Separate
- Level: First
Family room
- Level: First
Kitchen
- Level: First
Living room
- Level: First
Heating
- Forced Air
Cooling
- Electric
Appliances
- Included: Disposal, Range, Refrigerator, Water Softener
Features
- Basement, Master Bath
- Windows: Window Treatments
- Has basement: Yes
- Has fireplace: Yes
- Fireplace features: Wood Burning
Interior area
- Total structure area: 4,836
- Total interior livable area: 4,836 sqft
Property
Parking
- Total spaces: 2
- Parking features: Two Car
- Garage spaces: 2
Features
- Patio & porch: Rear Porch
Lot
- Size: 0.48 Acres
Details
- Parcel number: 1593002007004000
- Zoning: Other
Construction
Type & style
- Home type: SingleFamily
- Architectural style: Ranch
- Property subtype: Residential
Materials
- Frame, Brick
- Foundation: Concrete Perimeter
- Roof: Tile
Condition
- Year built: 1977
Utilities & green energy
- Sewer: Public Sewer
- Water: City Water, Public
- Utilities for property: Cable Connected, Electricity Connected, Natural Gas Connected, Sewer Connected, Phone Connected
Community & HOA
Location
- Region: Ness City
Financial & listing details
- Price per square foot: $92/sqft
- Tax assessed value: $383,420
- Annual tax amount: $8,713
- Date on market: 5/19/2026
- Electric utility on property: Yes
Estimated market value
Not available
Estimated sales range
Not available
Not available
Price history
| Date | Event | Price |
|---|---|---|
| 7/29/2026 | Price change | $445,000-3.3%$92/sqft |
Source:  Western Kansas AOR #205901 Report a problem Western Kansas AOR #205901 Report a problem | ||
| 6/18/2026 | Price change | $460,000-2.1%$95/sqft |
Source: Western Kansas AOR #205901 Report a problem | ||
| 5/19/2026 | Listed for sale | $470,000$97/sqft |
Source: Western Kansas AOR #205901 Report a problem | ||
Public tax history
| Year | Property taxes | Tax assessment |
|---|---|---|
| 2025 | -- | $44,094 +15.9% |
| 2024 | -- | $38,038 +10.6% |
| 2023 | -- | $34,383 +6% |
| 2022 | -- | $32,437 +6% |
| 2021 | -- | $30,601 +2% |
| 2020 | -- | $30,000 +1% |
| 2019 | -- | $29,704 +0% |
| 2018 | -- | $29,703 +2% |
| 2017 | -- | $29,121 +3.7% |
| 2016 | -- | $28,092 |
| 2015 | -- | $28,092 +1.1% |
| 2014 | -- | $27,784 +28.3% |
| 2013 | -- | $21,654 +24.7% |
| 2012 | -- | $17,360 |
| 2011 | -- | -- |
| 2010 | -- | $17,360 |
| 2009 | -- | $17,360 |
| 2008 | -- | $17,360 |
Find assessor info on the county website
Monthly payment
Est. payment
Payment breakdown
Explore the cost of this home by adjusting the details. Changes won't be saved.Climate risks
Neighborhood: 67560
Nearby schools
GreatSchools rating
- 6/10Ness City Elementary SchoolGrades: PK-6Distance: 0.7 mi
- 6/10Ness City High SchoolGrades: 7-12Distance: 0.8 mi
- $413,2003 bd2 ba2k sqft804 Crescent Dr, Ness City, KS 67560Off Market
- $350,1003 bd2 ba1.8k sqft720 Crescent Dr, Ness City, KS 67560Off Market
- $741,2004 bd4 ba3.2k sqft707 Crescent Dr, Ness City, KS 67560Off Market
- $266,5004 bd3 ba2.4k sqft802 Crescent Dr, Ness City, KS 67560Off Market

- $331,7004 bd3 ba1.7k sqft711 Crescent Dr, Ness City, KS 67560Off Market
- $355,5003 bd3 ba2k sqft715 Crescent Dr, Ness City, KS 67560Off Market
- $--4 bd3 ba2.4k sqft705 Lovers Ln, Ness City, KS 67560Sold
- $227,7003 bd1 ba1.7k sqft719 Crescent Dr, Ness City, KS 67560Off Market