Welcome home! This resort-style living in Keller, just minutes from Westlake’s financial centers, Southlake Town Square, and Alliance Town Center, offering premier dining, shopping, and entertainment. This luxury custom Makus home delivers an unparalleled indoor-outdoor lifestyle designed for year-round enjoyment. A generous covered patio serves as your private outdoor haven, complete with a cozy fireplace, dining area, and serene views of the custom pool and spacious yard, perfect for entertaining or relaxing. Inside, rich hand-scraped hardwood floors flow throughout the main level and continue upstairs into the game room and bedrooms, showcasing elevated craftsmanship. Architectural details include extensive moldings, door and window trim, and plantation shutters throughout. The fully remodeled kitchen features Quartz countertops, double-stacked maple cabinets with soft-close drawers, waterfall glass-front uppers, under-cabinet lighting, and sleek glass subway tile that continues into the breakfast area. A large island offers ample seating and storage. The chef’s kitchen also includes a gas 6-burner cooktop, flanked by pull-out spice racks, topped with a long-arm pot filler, and complemented by a walk-in pantry. A private guest suite, playroom, or second office is located on the main floor with a full bath and direct pool access, perfect for in-laws or visiting friends. Just off the garage entry, a generous mud bench with hanging storage serves as a functional drop zone. Upstairs, two additional bedrooms, each with its own ensuite bath and walk-in closet, are separated by a spacious game room. A large media room with a wet bar creates the ideal setting for movie nights or entertaining. Warm summer days will draw you to the great backyard and outdoor living space. Close to top-rated schools, dining, and shopping, this beautifully updated and meticulously maintained home is move-in ready.
Sold
Price Unknown
710 Cross Timbers Dr, Keller, TX 76248
4beds
3,753sqft
Single Family Residence
Built in 2010
0.32 Acres Lot
$1,036,000 Zestimate®
$--/sqft
$5,912 Estimated rent
Home value
$1,036,000
$953,000 - $1.12M
$5,912/mo
Zestimate® history
Owner options
List your home for rent
$5,912/mo
Rent Zestimate®
Find your next renter with Zillow Rental Manager. Plus, with online applications, you can quickly screen prospective tenants – for free.
$5,912/mo
Rent Zestimate®
Refinance and save
$1,089/mo
Est. payment
Refinancing to a lower rate could help reduce your monthly payments and save thousands over the life of the loan.
$1,089/mo
Est. payment
Explore your selling options
Work with a Zillow partner agent
Leverage their expertise and Zillow's premium Showcase listings to get your home seen by more buyers.
Get startedList with your own agent
Get your home in front of millions of buyers by listing it on Zillow.
Learn how to do itSell it yourself
Take full control of how buyers see your home on Zillow by listing For Sale by Owner (FSBO).
List your homeWhat's special
Cozy fireplaceOutdoor living spacePrivate outdoor havenRich hand-scraped hardwood floorsPrivate guest suiteGreat backyardQuartz countertops
Zillow last checked:
Listing updated:
Listed by:
Heather Vancuren 0531716 940-294-6916,
MAGNOLIA REALTY 940-294-6916
Bought with:
Bonnie Billingsley
Keller Williams Realty
Source: NTREIS,MLS#: 21004904
Facts & features
Interior
Bedrooms & bathrooms
- Bedrooms: 4
- Bathrooms: 4
- Full bathrooms: 4
Primary bedroom
- Features: Closet Cabinetry, Ceiling Fan(s), Dual Sinks, Double Vanity, En Suite Bathroom, Garden Tub/Roman Tub, Jetted Tub, Separate Shower, Walk-In Closet(s)
- Level: First
- Dimensions: 19 x 15
Bedroom
- Features: Closet Cabinetry, Ceiling Fan(s), Walk-In Closet(s)
- Level: First
- Dimensions: 13 x 14
Bedroom
- Features: Ceiling Fan(s), En Suite Bathroom, Walk-In Closet(s)
- Level: Second
- Dimensions: 12 x 15
Bedroom
- Features: Closet Cabinetry, Ceiling Fan(s), En Suite Bathroom, Walk-In Closet(s)
- Level: Second
- Dimensions: 13 x 12
Primary bathroom
- Features: Built-in Features, Closet Cabinetry, Dual Sinks, Double Vanity, En Suite Bathroom, Garden Tub/Roman Tub, Jetted Tub, Stone Counters, Separate Shower
- Level: First
- Dimensions: 13 x 10
Bonus room
- Features: Built-in Features, Ceiling Fan(s)
- Level: Second
- Dimensions: 18 x 15
Breakfast room nook
- Features: Built-in Features
- Level: First
- Dimensions: 11 x 12
Dining room
- Level: First
- Dimensions: 13 x 12
Other
- Features: Built-in Features, Stone Counters
- Level: First
- Dimensions: 8 x 6
Other
- Features: Built-in Features, En Suite Bathroom, Granite Counters
- Level: Second
- Dimensions: 7 x 9
Other
- Features: Built-in Features, En Suite Bathroom, Granite Counters
- Level: Second
- Dimensions: 9 x 5
Kitchen
- Features: Breakfast Bar, Built-in Features, Eat-in Kitchen, Kitchen Island, Pantry, Stone Counters, Walk-In Pantry
- Level: First
- Dimensions: 16 x 12
Living room
- Features: Ceiling Fan(s), Fireplace
- Level: First
- Dimensions: 21 x 20
Media room
- Level: Second
- Dimensions: 17 x 14
Office
- Features: Built-in Features, Ceiling Fan(s)
- Level: First
- Dimensions: 11 x 13
Utility room
- Features: Built-in Features, Utility Room, Utility Sink
- Level: First
- Dimensions: 7 x 10
Heating
- Central, Electric, Fireplace(s)
Cooling
- Central Air, Ceiling Fan(s), Electric
Appliances
- Included: Double Oven, Dishwasher, Electric Oven, Electric Water Heater, Gas Cooktop, Disposal, Microwave, Vented Exhaust Fan
- Laundry: Washer Hookup, Electric Dryer Hookup, Laundry in Utility Room
Features
- Wet Bar, Dry Bar, Decorative/Designer Lighting Fixtures, Double Vanity, Eat-in Kitchen, Granite Counters, Kitchen Island, Open Floorplan, Pantry, Paneling/Wainscoting, Cable TV, Walk-In Closet(s), Wired for Sound
- Flooring: Carpet, Tile, Wood
- Windows: Shutters
- Has basement: No
- Number of fireplaces: 2
- Fireplace features: Gas Log, Living Room, Outside, Raised Hearth, Stone
Interior area
- Total interior livable area: 3,753 sqft
Property
Parking
- Total spaces: 3
- Parking features: Door-Multi, Driveway, Garage, Garage Door Opener, Inside Entrance, Lighted, Garage Faces Side
- Attached garage spaces: 3
- Has uncovered spaces: Yes
Features
- Levels: Two
- Stories: 2
- Patio & porch: Covered
- Exterior features: Lighting, Outdoor Grill, Outdoor Living Area, Rain Gutters
- Has private pool: Yes
- Pool features: Heated, Outdoor Pool, Pool, Private, Pool/Spa Combo
- Has spa: Yes
- Spa features: Hot Tub
- Fencing: Back Yard,Wood
Lot
- Size: 0.32 Acres
- Features: Back Yard, Interior Lot, Lawn, Landscaped, Sprinkler System, Few Trees
Details
- Parcel number: 41137078
Construction
Type & style
- Home type: SingleFamily
- Architectural style: Traditional,Detached
- Property subtype: Single Family Residence
Materials
- Brick
- Foundation: Slab
- Roof: Composition
Condition
- Year built: 2010
Utilities & green energy
- Sewer: Public Sewer
- Water: Public
- Utilities for property: Electricity Available, Natural Gas Available, Sewer Available, Separate Meters, Water Available, Cable Available
Community & HOA
Community
- Security: Security System Owned, Fire Alarm, Smoke Detector(s)
- Subdivision: Bourland Oaks
HOA
- Has HOA: Yes
- Services included: Association Management, Maintenance Grounds
- HOA fee: $1,089 annually
- HOA name: Bourland Oaks Home Owners Association
- HOA phone: 214-368-4030
Location
- Region: Keller
Financial & listing details
- Tax assessed value: $741,000
- Annual tax amount: $14,386
- Date on market: 8/1/2025
- Cumulative days on market: 124 days
- Listing terms: Cash,Conventional,FHA,VA Loan
- Exclusions: Window Drapes
- Electric utility on property: Yes
Price history
| Date | Event | Price |
|---|---|---|
| 9/4/2025 | Sold | -- |
Source: NTREIS #21004904 Report a problem | ||
| 8/17/2025 | Pending sale | $1,050,000$280/sqft |
Source: NTREIS #21004904 Report a problem | ||
| 8/7/2025 | Contingent | $1,050,000$280/sqft |
Source: NTREIS #21004904 Report a problem | ||
| 8/1/2025 | Listed for sale | $1,050,000-2.3%$280/sqft |
Source: NTREIS #21004904 Report a problem | ||
| 7/26/2025 | Listing removed | $1,075,000$286/sqft |
Source: NTREIS #20960035 Report a problem | ||
| 7/9/2025 | Price change | $1,075,000-2.3%$286/sqft |
Source: NTREIS #20960035 Report a problem | ||
| 6/5/2025 | Listed for sale | $1,099,990-4.3%$293/sqft |
Source: NTREIS #20960035 Report a problem | ||
| 6/4/2025 | Listing removed | $1,149,000$306/sqft |
Source: NTREIS #20882295 Report a problem | ||
| 4/24/2025 | Price change | $1,149,000-4.2%$306/sqft |
Source: NTREIS #20882295 Report a problem | ||
| 3/27/2025 | Listed for sale | $1,199,900+140.5%$320/sqft |
Source: NTREIS #20882295 Report a problem | ||
| 8/3/2011 | Sold | -- |
Source: Public Record Report a problem | ||
| 2/18/2011 | Listed for sale | $499,000$133/sqft |
Source: Hatcreek Realty #11544262 Report a problem | ||
Public tax history
| Year | Property taxes | Tax assessment |
|---|---|---|
| 2025 | $11,129 -9.3% | $741,000 -4.3% |
| 2024 | $12,269 -6.6% | $774,017 -8.7% |
| 2023 | $13,139 -11.5% | $847,993 +9.3% |
| 2022 | $14,847 +3.6% | $776,140 +18.7% |
| 2021 | $14,334 +6.1% | $653,839 +9.6% |
| 2020 | $13,513 -4.3% | $596,726 -3.2% |
| 2019 | $14,122 +1.2% | $616,228 +6.8% |
| 2018 | $13,961 -1.5% | $577,086 +0% |
| 2017 | $14,171 -1.1% | $577,009 +0.4% |
| 2016 | $14,334 +14.2% | $574,901 -1.4% |
| 2015 | $12,552 | $582,882 +19.2% |
| 2014 | $12,552 | $489,000 |
| 2013 | -- | $489,000 -3.2% |
| 2012 | -- | $505,100 +3.1% |
| 2011 | -- | $490,100 +292.1% |
| 2010 | -- | $125,000 |
| 2009 | -- | $125,000 |
| 2008 | -- | $125,000 +23.5% |
| 2007 | -- | $101,250 |
Find assessor info on the county website
Neighborhood: Bourland Oaks
Nearby homes
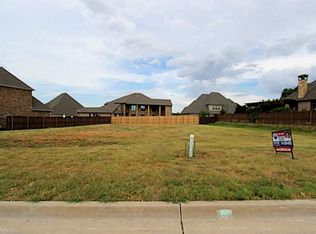
- $893,6003 bd3 ba3.2k sqft720 Cross Timbers Dr, Keller, TX 76248Off Market
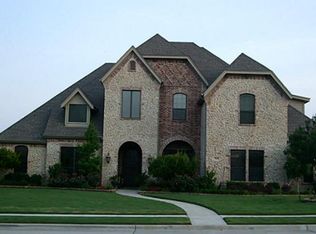
- $1,039,2005 bd4 ba4.1k sqft704 Cross Timbers Dr, Keller, TX 76248Off Market
- $901,6004 bd4 ba4k sqft705 Gentle Wind Dr, Keller, TX 76248Off Market
- $1-- bd-- ba-- sqft709 Cross Timbers Dr, Keller, TX 76248Off Market
- $1,070,5005 bd4 ba4.3k sqft709 Gentle Wind Dr, Keller, TX 76248Off Market
- $1,148,9006 bd5 ba4.8k sqft705 Cross Timbers Dr, Keller, TX 76248Off Market
- $995,6004 bd3 ba3.8k sqft701 Gentle Wind Dr, Keller, TX 76248Off Market
- $1,277,0005 bd5 ba5k sqft700 Cross Timbers Dr, Keller, TX 76248Off Market
Nearby schools
GreatSchools rating
- 9/10Keller-Harvel Elementary SchoolGrades: PK-4Distance: 0.3 mi
- 8/10Keller Middle SchoolGrades: 7-8Distance: 0.9 mi
- 8/10Keller High SchoolGrades: 9-12Distance: 0.7 mi
Schools provided by the listing agent
- Elementary: Kellerharv
- Middle: Keller
- High: Keller
- District: Keller ISD
Source: NTREIS. This data may not be complete. We recommend contacting the local school district to confirm school assignments for this home.
Get a cash offer in 3 minutes
Find out how much your home could sell for in as little as 3 minutes with a no-obligation cash offer.
Estimated market value
$1,036,000
Get a cash offer in 3 minutes
Find out how much your home could sell for in as little as 3 minutes with a no-obligation cash offer.
Estimated market value
$1,036,000
- Texas
- Tarrant County
- Keller
- 76248
- Bourland Oaks
- 710 Cross Timbers Dr
