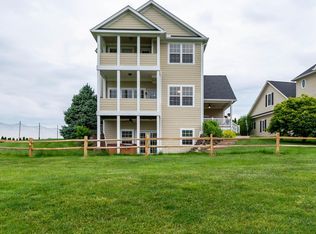
WELCOME HOME to your LUXURIOUS & METICULOUS - FOUR bedroom, 3.5 bathroom located in the stunning Stonecrest Community with water and golf course views! As you stroll up your sidewalk you will be mesmerized by the well kept grounds and mature landscaping as you step onto your covered front porch perfect for sipping coffee and watching the sun rise over the pond. Step inside the front door to be welcomed by custom finishes in your foyer entryway that flows right into your exquisite kitchen offering custom cabinetry, granite countertops, and stainless steel appliances with an open concept feel adjoining the formal dining room and living room area. In addition, on this level, you have a covered balcony, your master suite, a half bathroom, and spacious laundry room that connects to your two car attached garage. Upstairs you will find three bedrooms, two full bathrooms, and a spacious family room. Two of your upstairs bedrooms connect to a private covered balcony overlooking the golf course and pond. Downstairs is a walkout basement offering another great finished space with plenty of additional room for entertainment as well as a kitchenette area, office space, safe room, and storage room. Home has had many updates such as: HVAC, Roof, Flooring, Light Fixtures, Master Bathroom, Laundry room remodel, Living room remodel, and so much more. Utility averages are: Utilities District of Western Indiana REMC ($130/month), Centerpoint Gas ($150/month), North Lawrence Water ($40/month), and Stone Crest Community Sewer ($77.50/month). HOA Dues are $1,560 a year and cover lawn care, lawn treatment, mulch, and irrigation. Home comes complete with an HSA Home Warranty with Buyer Seven Star Upgrade. Check out this stunning home today!
Closed
Zillow last checked:
Listing updated:
Bought with:
Sally Baird, RB14036027
Sterling Real Estate
Source: IRMLS,MLS#: 202330184
Price history
| Date | Event | Price |
|---|---|---|
| 11/30/2023 | Sold | $394,000-1.5% |
Source:  IRMLS #202330184 Report a problem IRMLS #202330184 Report a problem | ||
| 10/17/2023 | Price change | $399,900-2.4% |
Source: IRMLS #202330184 Report a problem | ||
| 10/9/2023 | Price change | $409,900-2.4% |
Source: IRMLS #202330184 Report a problem | ||
| 10/4/2023 | Price change | $419,900-2.3% |
Source: IRMLS #202330184 Report a problem | ||
| 9/27/2023 | Price change | $429,900-4.3% |
Source: IRMLS #202330184 Report a problem | ||
| 9/11/2023 | Price change | $449,000-2.4% |
Source: IRMLS #202330184 Report a problem | ||
| 8/22/2023 | Price change | $459,9000% |
Source: IRMLS #202330184 Report a problem | ||
| 8/7/2023 | Listed for sale | $460,000-2.1%$105/sqft |
Source: Owner Report a problem | ||
| 1/5/2023 | Listing removed | $469,900 |
Source: IRMLS #202227303 Report a problem | ||
| 7/5/2022 | Listed for sale | $469,900+76.7% |
Source: IRMLS #202227303 Report a problem | ||
| 7/13/2012 | Sold | $266,000$61/sqft |
Source: Public Record Report a problem | ||
Nearby homes

Sell for more on Zillow
Get a Zillow Showcase℠ listing at no additional cost and you could sell for .
$445,400
2% more
+$8,908
With Zillow Showcase(estimated)
$454,308
