Don't miss the opportunity to make this lovely condo, located in the sought after community of Dana Farms, your new home. Seldom available, this charming two bedroom, one and a half bath unit offers comfortable and easy living. Step inside to a spacious living room featuring a large bow window that fills the room with natural light and creates a warm and welcoming atmosphere. Continue on to the kitchen and out to the south-facing deck, providing the perfect spot to relax, enjoy your morning coffee or unwind outdoors. Convenience is the key, with a laundry area located on the second floor. The primary bedroom, a guest bedroom and full bath are upstairs, as well, offering privacy and comfort. Outside, the expansive, well maintained grounds with seasonal plantings invite you to enjoy the outdoors. No more worrying about the lawn being mowed or watering the flowers - simply relax and enjoy! With its charming shingle exterior, Dana Farms offers the appeal of a traditional New England setting along with the convenience of nearby amenities. A wonderful opportunity to enjoy a comfortable lifestyle in this desirable community.
For sale
$359,900
710 Dana Farms #710, Fairhaven, MA 02719
2beds
1,100sqft
Condominium, Townhouse
Built in 1987
-- sqft lot
$-- Zestimate®
$327/sqft
$487/mo HOA
What's special
South-facing deckPrimary bedroomCharming shingle exteriorWarm and welcoming atmosphereGuest bedroomNatural lightLarge bow window
- 14 days
- 386
- 8
Likely to sell faster than
Zillow last checked:
Listing updated:
Listed by:
M. Angela Kruger 508-776-7871,
LAER Realty Partners / Rose Homes & Real Estate 508-763-3121
Source: MLS PIN,MLS#: 73568968
Facts & features
Interior
Bedrooms & bathrooms
- Bedrooms: 2
- Bathrooms: 2
- Full bathrooms: 1
- 1/2 bathrooms: 1
- Main level bathrooms: 1
Primary bedroom
- Features: Closet, Flooring - Wall to Wall Carpet, Window(s) - Bay/Bow/Box
- Level: Second
Bedroom 2
- Features: Closet, Flooring - Wall to Wall Carpet
- Level: Second
Primary bathroom
- Features: No
Bathroom 1
- Features: Bathroom - Half, Flooring - Stone/Ceramic Tile, Cabinets - Upgraded, Remodeled
- Level: Main,First
Bathroom 2
- Features: Bathroom - Full, Flooring - Stone/Ceramic Tile, Cabinets - Upgraded
- Level: Second
Kitchen
- Features: Flooring - Laminate, Window(s) - Bay/Bow/Box, Balcony / Deck, Exterior Access
- Level: Main,First
Living room
- Features: Flooring - Wall to Wall Carpet, Window(s) - Bay/Bow/Box
- Level: Main,First
Heating
- Forced Air, Natural Gas
Cooling
- Central Air
Appliances
- Included: Range, Dishwasher, Microwave, Refrigerator, Washer, Dryer
- Laundry: Second Floor, In Unit, Electric Dryer Hookup, Washer Hookup
Features
- Flooring: Tile, Carpet, Laminate
- Has basement: No
- Has fireplace: No
- Common walls with other units/homes: 2+ Common Walls
Interior area
- Total structure area: 1,100
- Total interior livable area: 1,100 sqft
- Finished area above ground: 1,100
Property
Parking
- Total spaces: 2
- Parking features: Off Street
- Uncovered spaces: 2
Features
- Patio & porch: Deck
- Exterior features: Deck, Gazebo, Professional Landscaping
- Waterfront features: 1 to 2 Mile To Beach, Beach Ownership(Public)
Details
- Additional structures: Gazebo
- Parcel number: 3286141
- Zoning: RES
Construction
Type & style
- Home type: Townhouse
- Property subtype: Condominium, Townhouse
Materials
- Frame
- Roof: Shingle
Condition
- Year built: 1987
Utilities & green energy
- Sewer: Public Sewer
- Water: Public
- Utilities for property: for Electric Range, for Electric Oven, for Electric Dryer, Washer Hookup
Community & HOA
Community
- Features: Public Transportation, Shopping, Tennis Court(s), Park, Walk/Jog Trails, Medical Facility, Laundromat, Bike Path, Conservation Area, Highway Access, House of Worship, Marina, Private School, Public School
HOA
- Amenities included: Garden Area
- Services included: Water, Sewer, Insurance, Maintenance Structure, Road Maintenance, Maintenance Grounds, Snow Removal, Trash
- HOA fee: $487 monthly
Location
- Region: Fairhaven
Financial & listing details
- Price per square foot: $327/sqft
- Tax assessed value: $320,700
- Annual tax amount: $2,987
- Date on market: 8/20/2026
- Listing terms: Contract
- Exclusions: Kitchen Island/Table
Estimated market value
Not available
Estimated sales range
Not available
Not available
Price history
| Date | Event | Price |
|---|---|---|
| 8/27/2026 | Listed for sale | $359,900$327/sqft |
Source: MLS PIN #73568968 Report a problem | ||
Public tax history
Tax history is unavailable.
Monthly payment
Est. payment
Payment breakdown
Explore the cost of this home by adjusting the details. Changes won't be saved.Climate risks
Neighborhood: 02719
Similar homes
- $525,0002 bd1 ba1.1k sqft117 Bridge St, Fairhaven, MA 02719For Sale
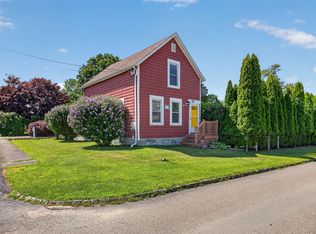 MLS ID #73555515, Eric Moura, Millennium Realty Firm, LLC. MLS PIN
 - $399,0002 bd2 ba1.1k sqft174 North St, Mattapoisett, MA 02739For Sale
 MLS ID #73507264, Nelson Bernardo, Bernardo Real Estate. MLS PIN
 - $389,9004 bd2 ba1.4k sqft118 Parker St, New Bedford, MA 02740For Sale
 MLS ID #73567581, The Mathew J. Arruda Group, Compass. MLS PIN
 - $399,0002 bd1 ba975 sqft6 Pontiac St, New Bedford, MA 02745For Sale
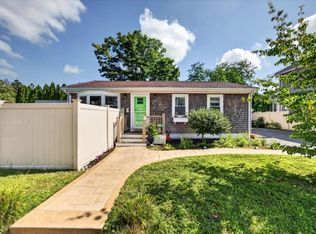 MLS ID #73567960, Amanda Travassos, LPT Realty - Home & Key Group. MLS PIN
 - $389,0002 bd2 ba922 sqft249 Baird St, Fall River, MA 02721For Sale
 MLS ID #1422295, Twin Tides Team, SERHANT.. StateWide MLS RI
