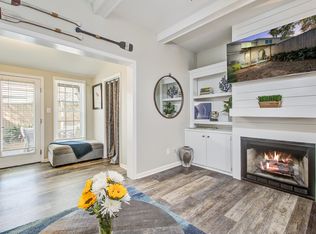
** $2500 SELLERS CREDIT for UPGRADES or CLOSING COSTS** Welcome to effortless coastal living in the heart of Old Mount Pleasant. This beautifully maintained 2-bedroom, 1.5-bath townhome offers the perfect balance of Lowcountry charm, walkability, and low-maintenance comfort--ideal for those ready to simplify without sacrificing location or lifestyle. Thoughtfully updated, the home features new kitchen cabinetry and counters, LVP flooring, a refreshed powder room, and fresh interior paint in Sherwin Williams Dove White, creating a light, timeless backdrop for everyday living. The well-designed floor plan flows seamlessly from the dining area into the living room with fireplace, then into an enclosed sunroom--perfect for morning coffee, reading, or relaxed entertaining.Step outside to your private, fenced patio, an inviting space outdoor dining or quiet evenings enjoying the Charleston air. Upstairs, two generously sized bedrooms and a full bath provide comfortable accommodations for owners and guests alike. Located just blocks from the Old Village and minutes from Shem Creek, Sullivan's Island beaches, and the Pitt Street Bridge, this home offers true lock-and-leave convenience in one of Mount Pleasant's most sought-after neighborhoods. With no HOA fees, two deeded parking spaces, and a setting that encourages an active, walkable lifestyle, this is a rare opportunity to enjoy Old Mount Pleasant living at its best.
Active contingent
Price cut: $19K (6/17)
$550,000
710 Davenport Dr, Mount Pleasant, SC 29464
2beds
1,204sqft
Townhouse
Built in 1981
1,742 Square Feet Lot
$540,100 Zestimate®
$457/sqft
$-- HOA
What's special
Well-designed floor planTwo generously sized bedroomsPrivate fenced patioLvp flooringRefreshed powder room
- 131 days |
- 982 |
- 27 |
Zillow last checked:
Listing updated:
Listed by:
The Boulevard Company
Source: CTMLS,MLS#: 26007181
Facts & features
Interior
Bedrooms & bathrooms
- Bedrooms: 2
- Bathrooms: 2
- Full bathrooms: 1
- 1/2 bathrooms: 1
Rooms
- Room types: Living/Dining Combo, Sun Room, Laundry, Pantry, Sun
Heating
- Heat Pump
Cooling
- Central Air
Appliances
- Laundry: Washer Hookup, Laundry Room
Features
- Ceiling - Blown, Ceiling - Cathedral/Vaulted, Ceiling - Smooth, Ceiling Fan(s), Pantry
- Flooring: Carpet, Ceramic Tile, Luxury Vinyl
- Number of fireplaces: 1
- Fireplace features: Living Room, One
Interior area
- Total structure area: 1,204
- Total interior livable area: 1,204 sqft
Property
Parking
- Parking features: Off Street
Features
- Levels: Two
- Stories: 2
- Entry location: Ground Level
- Patio & porch: Patio
- Fencing: Privacy,Wood
Lot
- Size: 1,742 Square Feet
- Features: 0 - .5 Acre
Details
- Parcel number: 5321400117
Construction
Type & style
- Home type: Townhouse
- Property subtype: Townhouse
- Attached to another structure: Yes
Materials
- Stucco
- Foundation: Slab
- Roof: Asphalt
Condition
- New construction: No
- Year built: 1981
Utilities & green energy
- Sewer: Public Sewer
- Water: Public
- Utilities for property: Dominion Energy, Mt. P. W/S Comm
Community & HOA
Community
- Features: Trash
- Subdivision: Cove Inlet Villas
Location
- Region: Mount Pleasant
Financial & listing details
- Price per square foot: $457/sqft
- Tax assessed value: $435,800
- Annual tax amount: $3,221
- Date on market: 3/13/2026
- Listing terms: Any,Cash,Conventional
Estimated market value
$540,100
$513,000 - $567,000
$2,738/mo
Price history
| Date | Event | Price |
|---|---|---|
| 6/17/2026 | Price change | $550,000-3.3%$457/sqft |
Source:  CTMLS #26007181 Report a problem CTMLS #26007181 Report a problem | ||
| 4/17/2026 | Price change | $569,000-2.7%$473/sqft |
Source: CTMLS #26007181 Report a problem | ||
| 3/13/2026 | Listed for sale | $585,000$486/sqft |
Source: CTMLS #26007181 Report a problem | ||
| 3/13/2026 | Listing removed | $585,000$486/sqft |
Source: CTMLS #25030422 Report a problem | ||
| 12/11/2025 | Price change | $585,000-1.7%$486/sqft |
Source: CTMLS #25030422 Report a problem | ||
| 12/2/2025 | Price change | $595,000-0.8%$494/sqft |
Source: CTMLS #25030422 Report a problem | ||
| 11/14/2025 | Listed for sale | $600,000$498/sqft |
Source: CTMLS #25030422 Report a problem | ||
| 10/4/2022 | Listing removed | -- |
Source: Zillow Rental Manager Report a problem | ||
| 9/9/2022 | Listed for rent | $2,795-6.8%$2/sqft |
Source: Zillow Rental Manager Report a problem | ||
| 9/1/2022 | Listing removed | -- |
Source: Zillow Rental Manager Report a problem | ||
| 8/23/2022 | Listed for rent | $3,000$2/sqft |
Source: Zillow Rental Manager Report a problem | ||
Public tax history
| Year | Property taxes | Tax assessment |
|---|---|---|
| 2025 | $3,221 +11.7% | $12,510 +15% |
| 2024 | $2,883 +3.5% | $10,880 |
| 2023 | $2,785 +6.4% | $10,880 |
| 2022 | $2,618 +0.1% | $10,880 |
| 2021 | $2,616 +0.6% | $10,880 |
| 2020 | $2,600 | $10,880 +15% |
| 2019 | $2,600 | $9,460 |
| 2017 | $2,600 +13.8% | $9,460 |
| 2016 | $2,284 +3.5% | $9,460 |
| 2015 | $2,206 +4.8% | $9,460 |
| 2014 | $2,105 | -- |
| 2011 | $2,105 +38.2% | -- |
| 2010 | $1,523 -1.6% | $7,150 |
| 2009 | $1,548 +3.4% | $7,150 |
| 2008 | $1,496 +11.7% | $7,150 |
| 2006 | $1,339 -1.1% | $7,150 |
| 2005 | $1,355 +26.9% | $7,150 +54.8% |
| 2004 | $1,068 +1.3% | $4,620 |
| 2003 | $1,055 +3.7% | $4,620 |
| 2002 | $1,017 +196.9% | $4,620 +128.7% |
| 2000 | $343 | $2,020 |
Find assessor info on the county website
Monthly payment
Est. payment
Payment breakdown
Explore the cost of this home by adjusting the details. Changes won't be saved.Climate risks
Neighborhood: 29464
Nearby schools
GreatSchools rating
- 10/10Mt. Pleasant AcademyGrades: PK-5Distance: 0.4 mi
- 10/10Moultrie Middle SchoolGrades: 6-8Distance: 0.9 mi
- 9/10Lucy Garrett Beckham HighGrades: 9-12Distance: 2.9 mi
Schools provided by the listing agent
- Elementary: Mt. Pleasant Academy
- Middle: Moultrie
- High: Lucy Beckham
Source: CTMLS. This data may not be complete. We recommend contacting the local school district to confirm school assignments for this home.
- $570,0002 bd2 ba1.2k sqft708 Davenport Dr, Mount Pleasant, SC 29464For Sale
- $512,1002 bd1 ba1.1k sqft712 Davenport Dr, Mount Pleasant, SC 29464Off Market
- $482,5002 bd1 ba1.1k sqft706 Davenport Dr, Mount Pleasant, SC 29464Off Market
- $496,3002 bd1 ba1.1k sqft704 Davenport Dr, Mount Pleasant, SC 29464Off Market
- $499,5002 bd1 ba1.1k sqft702 Davenport Dr, Mount Pleasant, SC 29464Off Market
- $478,5002 bd1 ba1.1k sqft704 Nora Ln, Mount Pleasant, SC 29464Off Market
- $523,9002 bd2 ba1.1k sqft706 Nora Ln, Mount Pleasant, SC 29464Off Market
- $529,5002 bd2 ba1.1k sqft702 Nora Ln, Mount Pleasant, SC 29464Off Market
A local agent can set up tours, give advice and negotiate with sellers.
A local lender can help you make sure your offer is ready when you are.
Similar homes
- $570,0002 bd2 ba1.2k sqft708 Davenport Dr, Mount Pleasant, SC 29464For Sale
 MLS ID #26012295, Matt Marks. CTMLS
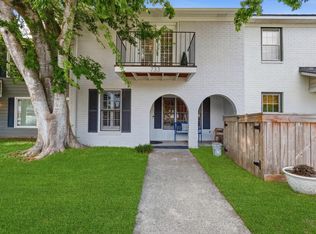
 - $604,9503 bd3 ba1.4k sqft733 Ralston Ct, Mount Pleasant, SC 29464For Sale
 MLS ID #26020963, Michael Millikin. CTMLS
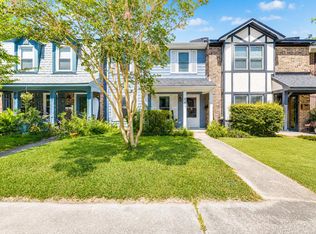
 - $499,0003 bd2 ba1.5k sqft677 Buckhall Ct #C, Mount Pleasant, SC 29464For Sale
 MLS ID #26019679, Tori Guglielmi. CTMLS
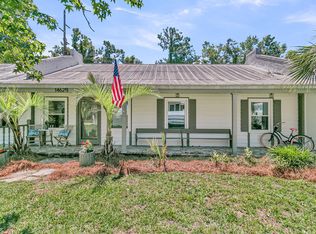
 - $600,0002 bd2 ba1k sqft1462 N Point Ln APT B, Mount Pleasant, SC 29464For Sale
 MLS ID #26017019, Brent Horne. CTMLS
 - $475,0002 bd3 ba1k sqft1351 Cassidy Ct #B, Mount Pleasant, SC 29464For SaleMLS ID #26017515, Curry Smoak. CTMLS
- $430,0002 bd2 ba1.1k sqft1521 Nantahala Blvd, Mount Pleasant, SC 29464For SaleMLS ID #26017753, Tony Tonelis. CTMLS
- $450,0002 bd3 ba1.3k sqft1164 Monaco Dr, Mount Pleasant, SC 29464For SaleMLS ID #26017000, Melissa Black. CTMLS
- $369,9002 bd2 ba1k sqft1694 Hunters Run Dr, Mount Pleasant, SC 29464For SaleMLS ID #26019290, Valerie Weber. CTMLS
- $585,0003 bd2 ba1.2k sqft1116 Astor Dr, Mount Pleasant, SC 29464For SaleMLS ID #26014888, Sheena Maurer. CTMLS
- $589,0003 bd2 ba1.3k sqft1131 Daffodil Ln, Mount Pleasant, SC 29464For SaleMLS ID #26019110, Grace Daniel. CTMLS
- $465,0002 bd2 ba1.3k sqft1102 Hidden Cove Dr, Mount Pleasant, SC 29464For SaleMLS ID #26014516, Molly Colvin. CTMLS
- $349,0002 bd3 ba950 sqft1291 Mathis Ferry Rd, Mount Pleasant, SC 29464For SaleMLS ID #26012606, Deanna Stinnett. CTMLS
- $439,5002 bd2 ba1k sqft2315 Chatelain Way, Mount Pleasant, SC 29464For SaleMLS ID #26007704, Margaret Todd Truluck. CTMLS
- $440,0002 bd3 ba1.2k sqft1819 Parc Vue Ave, Mount Pleasant, SC 29464For SaleMLS ID #26016732, Aleta Riesberg. CTMLS
- $459,0003 bd3 ba1.4k sqft1322 Rosewood Ln, Mount Pleasant, SC 29464For SaleMLS ID #26017937, Gary Langhoff. CTMLS
- $595,0002 bd2 ba935 sqft1453 Cypress Ct, Mount Pleasant, SC 29466For SaleMLS ID #26018090, Wendy Whitaker. CTMLS
- $425,0003 bd2 ba1.3k sqft1713 Greystone Blvd APT 35, Mount Pleasant, SC 29464For SaleMLS ID #26011853, Dominic Larusso. CTMLS
- $399,9992 bd1 ba966 sqft348 Sandpiper Dr APT E, Mount Pleasant, SC 29464For SaleMLS ID #26007004, Jackie Kelly. CTMLS
- $540,0003 bd2 ba1.1k sqft995 Oakcrest Dr, Charleston, SC 29412For SaleMLS ID #26019458, Jen Bailey. CTMLS
- $530,0003 bd2 ba1.2k sqft662 Schooner Rd, Charleston, SC 29412For SaleMLS ID #26011328, Cat Kern. CTMLS
