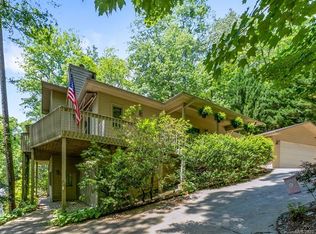
A fine design for a country setting, this one-story plan offers a quaint covered porch at the entry. Due to land elevations there will be 8 or 9 steps to enter the home for the wonderful tree-house feel. Photos are similar look, & contractor designing around the lot, plans are closely correct. The pretty package on the outside is a prelude to the fine floor plan on the inside. It begins at the entry foyer, opens on the right to a den, 9-foot ceiling & space for a desk or closet. Hallway on the left of the foyer leads to three bedrooms, two for family & guests & one for the owners , walk-in closet & private bath with spa tub. The master salon is vaulted. Great room is vaulted & contains a fireplace & optional media center. Both the dining rm & kitchen have 9 foot ceilings. Dining rm allows space for a hutch or built-ins. Concrete siding board & batten & stone on front. 3 similar windows above garage to enhance the look of the front. Best yet 5 to town & with all the Deerlake Amenities
This property is not currently displayed as for sale or rent on Zillow. This may be different from what's on other websites or public sources.