Nestled in the desirable Drexel Hills neighborhood, this stunning traditional-style residence offers a perfect blend of luxury and comfort. Built in 1963, this meticulously maintained home boasts a wealth of interior and exterior features that cater to modern living while retaining timeless charm. Step inside to discover a spacious layout that includes five generously sized bedrooms and three and a half bathrooms. The heart of the home is the inviting family room, seamlessly connected to the kitchen, making it ideal for both entertaining and everyday living. While the breakfast area offers a cozy spot for casual meals. The kitchen is equipped with high-quality appliances, including a gas oven/range, dishwasher, refrigerator, and fully plumbed Keurig ensuring culinary enthusiasts have everything they need at their fingertips. A convenient main floor laundry adds to the home's functionality. Retreat to the primary suite, which features a en-suite bathroom with double sink and walk in shower, perfect for unwinding after a long day. Additional highlights include two inviting fireplaces that create a warm ambiance throughout the home. The fully finished basement is a true gem, featuring a full bar area and Sauna. The rest of the basement offers ample space for recreation or relaxation, with daylight windows and multiple access points, including a walkout level. Outside, the property is equally impressive. Situated on a corner lot, the expansive outdoor space features extensive hardscaping, a heated 10' ft deep in-ground pool, and a hot tub, creating a private oasis for outdoor enjoyment. The deck and screened patio provide additional areas for entertaining or simply soaking in the serene surroundings. An outbuilding offers extra storage for pool equipment and more. Parking is a breeze with a side-entry attached garage accommodating two vehicles, along with a spacious driveway that can accommodate four additional cars. Enjoy easy commuter access to I83, local amenities, parks, and recreational opportunities. Experience the perfect blend of luxury, comfort, and convenience in this exceptional property.
Sold for $500,000
$500,000
710 Drexel Hills Blvd, New Cumberland, PA 17070
5beds
3,352sqft
Single Family Residence
Built in 1963
0.35 Acres Lot
$513,600 Zestimate®
$149/sqft
$3,384 Estimated rent
Home value
$513,600
$478,000 - $555,000
$3,384/mo
Zestimate® history
Owner options
List your home for rent
$3,384/mo
Rent Zestimate®
Find your next renter with Zillow Rental Manager. Plus, with online applications, you can quickly screen prospective tenants – for free.
$3,384/mo
Rent Zestimate®
Refinance and save
$3,161/mo
Est. payment
Refinancing to a lower rate could help reduce your monthly payments and save thousands over the life of the loan.
$3,161/mo
Est. payment
Explore your selling options
Work with a Zillow partner agent
Leverage their expertise and Zillow's premium Showcase listings to get your home seen by more buyers.
Get startedList with your own agent
Get your home in front of millions of buyers by listing it on Zillow.
Learn how to do itSell it yourself
Take full control of how buyers see your home on Zillow by listing For Sale by Owner (FSBO).
List your homeWhat's special
Inviting fireplacesFull bar areaFully finished basementSide-entry attached garageInviting family roomHot tubCorner lot
Zillow last checked:
Listing updated:
Listed by:
Rob DeJessa 717-471-5922,
Coldwell Banker Realty,
Listing Team: Tom Taglieri Team, Co-Listing Team: Tom Taglieri Team,Co-Listing Agent: Thomas W Taglieri Iii 717-475-5079,
Coldwell Banker Realty
Bought with:
CINDI WARD, RS307414
Berkshire Hathaway HomeServices Homesale Realty
Source: Bright MLS,MLS#: PACB2046936
Facts & features
Interior
Bedrooms & bathrooms
- Bedrooms: 5
- Bathrooms: 4
- Full bathrooms: 3
- 1/2 bathrooms: 1
- Main level bathrooms: 1
- Main level bedrooms: 1
Rooms
- Room types: Dining Room, Primary Bedroom, Bedroom 2, Bedroom 3, Bedroom 4, Kitchen, Family Room, Foyer, Breakfast Room, Sun/Florida Room, Laundry, Other, Storage Room, Utility Room, Bathroom 1, Bathroom 2, Primary Bathroom, Half Bath, Additional Bedroom
Primary bedroom
- Features: Attached Bathroom, Ceiling Fan(s)
- Level: Upper
Other
- Features: Attached Bathroom
- Level: Main
- Area: 156 Square Feet
- Dimensions: 12 x 13
Bedroom 2
- Level: Upper
Bedroom 3
- Level: Upper
Bedroom 4
- Level: Upper
Primary bathroom
- Level: Upper
Bathroom 1
- Level: Lower
Bathroom 2
- Level: Upper
Breakfast room
- Features: Breakfast Nook
- Level: Main
Dining room
- Level: Main
Family room
- Features: Fireplace - Wood Burning
- Level: Main
Family room
- Features: Fireplace - Wood Burning
- Level: Lower
Foyer
- Level: Main
Half bath
- Level: Main
Kitchen
- Features: Granite Counters, Pantry, Balcony Access
- Level: Main
Laundry
- Level: Main
Other
- Features: Attached Bathroom, Granite Counters
- Level: Lower
Screened porch
- Level: Main
Storage room
- Level: Lower
Other
- Level: Lower
Utility room
- Level: Lower
Heating
- Other, Natural Gas
Cooling
- Ceiling Fan(s), Central Air, Ductless, Electric
Appliances
- Included: Dishwasher, Oven/Range - Gas, Refrigerator, Solar Hot Water, Extra Refrigerator/Freezer, Dryer, Washer, Gas Water Heater
- Laundry: Main Level, Laundry Room
Features
- Formal/Separate Dining Room, Attic, Attic/House Fan, Breakfast Area, Ceiling Fan(s), Dining Area, Entry Level Bedroom, Family Room Off Kitchen, Primary Bath(s), Sauna, Bar
- Flooring: Hardwood, Carpet
- Basement: Finished,Full,Interior Entry,Exterior Entry,Rear Entrance,Walk-Out Access,Windows,Other
- Number of fireplaces: 2
- Fireplace features: Wood Burning
Interior area
- Total structure area: 3,352
- Total interior livable area: 3,352 sqft
- Finished area above ground: 2,352
- Finished area below ground: 1,000
Property
Parking
- Total spaces: 6
- Parking features: Storage, Garage Faces Side, Garage Door Opener, Asphalt, Concrete, Attached, Driveway
- Attached garage spaces: 2
- Uncovered spaces: 4
- Details: Garage Sqft: 462
Accessibility
- Accessibility features: None
Features
- Levels: Two
- Stories: 2
- Patio & porch: Deck, Enclosed, Patio, Screened, Breezeway, Screened Porch
- Exterior features: Lighting, Flood Lights, Extensive Hardscape, Other
- Has private pool: Yes
- Pool features: Concrete, Heated, In Ground, Private
- Has spa: Yes
- Spa features: Hot Tub
- Fencing: Wood,Vinyl
Lot
- Size: 0.35 Acres
- Features: Corner Lot, Corner Lot/Unit
Details
- Additional structures: Above Grade, Below Grade, Outbuilding
- Parcel number: 26240809234
- Zoning: RESIDENTIAL
- Zoning description: Residential
- Special conditions: Standard
- Other equipment: Negotiable
Construction
Type & style
- Home type: SingleFamily
- Architectural style: Traditional
- Property subtype: Single Family Residence
Materials
- Brick, Stick Built
- Foundation: Passive Radon Mitigation, Other
- Roof: Composition
Condition
- New construction: No
- Year built: 1963
Utilities & green energy
- Electric: 200+ Amp Service
- Sewer: Public Septic
- Water: Public
- Utilities for property: Cable Available
Community & HOA
Community
- Security: Smoke Detector(s)
- Subdivision: Drexel Hills
HOA
- Has HOA: No
Location
- Region: New Cumberland
- Municipality: NEW CUMBERLAND BORO
Financial & listing details
- Price per square foot: $149/sqft
- Tax assessed value: $294,200
- Annual tax amount: $6,425
- Date on market: 10/6/2025
- Listing agreement: Exclusive Right To Sell
- Listing terms: Cash,Conventional
- Ownership: Fee Simple
Price history
| Date | Event | Price |
|---|---|---|
| 11/14/2025 | Sold | $500,000+2.2%$149/sqft |
Source:  Bright MLS #PACB2046936 Report a problem Bright MLS #PACB2046936 Report a problem | ||
| 10/11/2025 | Pending sale | $489,000$146/sqft |
Source: Bright MLS #PACB2046936 Report a problem | ||
| 10/6/2025 | Listed for sale | $489,000+63%$146/sqft |
Source: Bright MLS #PACB2046936 Report a problem | ||
| 8/4/2015 | Sold | $300,000$89/sqft |
Source: Public Record Report a problem | ||
Public tax history
| Year | Property taxes | Tax assessment |
|---|---|---|
| 2025 | $6,291 +7.3% | $294,200 |
| 2024 | $5,861 +2.6% | $294,200 |
| 2023 | $5,713 +2.7% | $294,200 |
| 2022 | $5,564 | $294,200 |
| 2021 | $5,564 +3.9% | $294,200 |
| 2020 | $5,357 +190.8% | $294,200 |
| 2019 | $1,842 -64.1% | $294,200 |
| 2018 | $5,137 | $294,200 |
| 2017 | -- | $294,200 |
| 2016 | -- | $294,200 |
| 2015 | -- | $294,200 |
| 2014 | -- | $294,200 |
| 2013 | -- | $294,200 |
| 2012 | -- | $294,200 |
| 2011 | -- | $294,200 +32.6% |
| 2010 | -- | $221,930 |
| 2009 | -- | $221,930 |
| 2008 | -- | $221,930 |
| 2007 | -- | $221,930 |
| 2006 | -- | $221,930 |
| 2005 | -- | $221,930 +23.6% |
| 2004 | -- | $179,540 |
| 2003 | $835 | $179,540 |
| 2000 | -- | $179,540 |
Find assessor info on the county website
Neighborhood: 17070
Nearby homes
- $371,5003 bd4 ba1.8k sqft708 Drexel Hills Blvd, New Cumberland, PA 17070Off Market
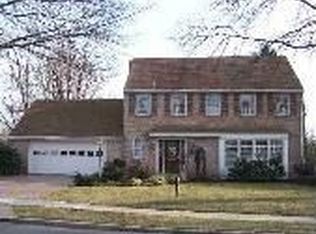
- $81,7003 bd2 ba1.8k sqft708 Drexel Hills Blvd, New Cumberland, PA 17070Off Market
- $404,4004 bd2 ba2.3k sqft900 Drexel Hills Blvd, New Cumberland, PA 17070Off Market
- $393,8003 bd2 ba2.3k sqft729 Hilltop Dr, New Cumberland, PA 17070Off Market
- $411,1005 bd3 ba2.3k sqft713 Drexel Hills Blvd, New Cumberland, PA 17070Off Market
- $371,4004 bd3 ba1.8k sqft706 Drexel Hills Blvd, New Cumberland, PA 17070Off Market
- $401,4004 bd2 ba2.3k sqft711 Drexel Hills Blvd, New Cumberland, PA 17070Off Market
- $357,7003 bd3 ba2k sqft903 Drexel Hills Blvd, New Cumberland, PA 17070Off Market
Nearby schools
GreatSchools rating
- 6/10Hillside El SchoolGrades: K-4Distance: 0.5 mi
- 7/10New Cumberland Middle SchoolGrades: 7-8Distance: 0.7 mi
- 6/10Cedar Cliff High SchoolGrades: 9-12Distance: 0.8 mi
Schools provided by the listing agent
- Elementary: Hillside
- Middle: New Cumberland
- High: Cedar Cliff
- District: West Shore
Source: Bright MLS. This data may not be complete. We recommend contacting the local school district to confirm school assignments for this home.


Get pre-qualified for a loan
At Zillow Home Loans, we can pre-qualify you in as little as 5 minutes with no impact to your credit score.An equal housing lender. NMLS #10287.
Sell for more on Zillow
Get a Zillow Showcase℠ listing at no additional cost and you could sell for .
$513,600
2% more
+$10,272
With Zillow Showcase(estimated)
$523,872
- Pennsylvania
- Cumberland County
- New Cumberland
- 17070
- 710 Drexel Hills Blvd
Nearby cities
Nearby zip codes
Other New Cumberland Topics
