Welcome to this spacious 3-bedroom, 2-bath home that’s full of character and plenty of room to spread out! With two living areas, there’s space for everyone—whether you’re hosting gatherings or just relaxing at home.
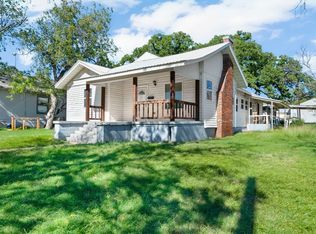
The large corner lot is beautifully landscaped and includes a cozy courtyard with a pergola, stonework, and colorful plants—a perfect spot for morning coffee or an evening unwind.
For those who love projects or need extra storage, you’ll love the 30x25 metal workshop (built in 2024) with electricity, two roll-up doors, and a walk-through entry. It’s easy to access from the street or alley. The two-car garage also has an extra roll-up door that opens to a large storage space—great for your lawnmower, gardening tools, or weekend hobbies.
Inside, the home is filled with charm, from the hardwood floors to the crown molding and plantation shutters. Every detail adds to the warm, inviting feel of this wonderful property.
Don’t miss your chance to see this gem—schedule a showing today!
Sold
Price Unknown
710 E 21st St, Cisco, TX 76437
3beds
2,494sqft
Single Family Residence
Built in 1920
0.41 Acres Lot
$287,500 Zestimate®
$--/sqft
$1,814 Estimated rent
Home value
$287,500
Estimated sales range
Not available
$1,814/mo
Zestimate® history
Owner options
List your home for rent
$1,814/mo
Rent Zestimate®
Find your next renter with Zillow Rental Manager. Plus, with online applications, you can quickly screen prospective tenants – for free.
$1,814/mo
Rent Zestimate®
Refinance and save
Refinancing to a lower rate could help reduce your monthly payments and save thousands over the life of the loan.
Explore your selling options
Work with a Zillow partner agent
Leverage their expertise and Zillow's premium Showcase listings to get your home seen by more buyers.
Get startedList with your own agent
Get your home in front of millions of buyers by listing it on Zillow.
Learn how to do itSell it yourself
Take full control of how buyers see your home on Zillow by listing For Sale by Owner (FSBO).
List your homeWhat's special
Cozy courtyardHardwood floorsLarge corner lotCrown moldingColorful plantsPlantation shutters
Zillow last checked:
Listing updated:
Listed by:
Laura Gilmore 0753603 254-735-5020,
Land Company of Texas 254-735-5020
Bought with:
Jay Kidwell
Century 21 Mike Bowman, Inc.
Source: NTREIS,MLS#: 21052123
Facts & features
Interior
Bedrooms & bathrooms
- Bedrooms: 3
- Bathrooms: 2
- Full bathrooms: 2
Primary bedroom
- Level: First
- Dimensions: 14 x 15
Bedroom
- Level: First
- Dimensions: 13 x 13
Bedroom
- Level: First
- Dimensions: 14 x 13
Dining room
- Level: First
- Dimensions: 15 x 13
Great room
- Level: First
- Dimensions: 35 x 16
Kitchen
- Level: First
- Dimensions: 13 x 11
Living room
- Level: First
- Dimensions: 20 x 16
Workshop
- Level: First
- Dimensions: 30 x 25
Appliances
- Included: Dryer, Dishwasher, Electric Range, Refrigerator, Washer
- Laundry: Stacked
Features
- Decorative/Designer Lighting Fixtures
- Flooring: Tile, Wood
- Has basement: No
- Number of fireplaces: 1
- Fireplace features: See Remarks
Interior area
- Total interior livable area: 2,494 sqft
Property
Parking
- Total spaces: 2
- Parking features: Alley Access
- Garage spaces: 2
Accessibility
- Accessibility features: Accessible Approach with Ramp
Features
- Levels: One
- Stories: 1
- Pool features: None
- Fencing: Privacy,Wood
Lot
- Size: 0.41 Acres
- Features: Corner Lot, Landscaped, Few Trees
Details
- Parcel number: 0004087
Construction
Type & style
- Home type: SingleFamily
- Architectural style: Detached
- Property subtype: Single Family Residence
Materials
- Roof: Composition
Condition
- Year built: 1920
Utilities & green energy
- Sewer: Public Sewer
- Water: Public
- Utilities for property: Sewer Available, Water Available
Community & HOA
Community
- Subdivision: Ot Cisco 4
HOA
- Has HOA: No
Location
- Region: Cisco
Financial & listing details
- Tax assessed value: $299,490
- Annual tax amount: $5,629
- Date on market: 9/5/2025
- Cumulative days on market: 2 days
- Listing terms: Cash,Conventional,1031 Exchange
- Exclusions: See Exhibit A in Transaction Desk
Price history
| Date | Event | Price |
|---|---|---|
| 11/19/2025 | Sold | -- |
Source: NTREIS #21052123 Report a problem | ||
| 9/25/2025 | Pending sale | $325,000$130/sqft |
Source: NTREIS #21052123 Report a problem | ||
| 9/8/2025 | Contingent | $325,000$130/sqft |
Source: NTREIS #21052123 Report a problem | ||
| 9/5/2025 | Listed for sale | $325,000+10.2%$130/sqft |
Source: NTREIS #21052123 Report a problem | ||
| 7/22/2021 | Pending sale | $295,000$118/sqft |
Source: NTREIS #14563976 Report a problem | ||
| 6/1/2021 | Price change | $295,000-3.3%$118/sqft |
Source: NTREIS #14563976 Report a problem | ||
| 4/26/2021 | Listed for sale | $305,000$122/sqft |
Source: NTREIS #14563976 Report a problem | ||
Public tax history
| Year | Property taxes | Tax assessment |
|---|---|---|
| 2025 | -- | $299,490 -0.1% |
| 2024 | -- | $299,650 +10.9% |
| 2023 | -- | $270,100 -1.1% |
| 2022 | -- | $273,160 +124.8% |
| 2021 | -- | $121,510 +18.9% |
| 2020 | -- | $102,230 -1.7% |
| 2018 | -- | $103,980 +9.2% |
| 2017 | -- | $95,200 |
| 2016 | -- | $95,200 |
| 2015 | -- | $95,200 +3.2% |
| 2014 | -- | $92,220 |
| 2013 | -- | $92,220 |
| 2012 | -- | $92,220 +164.2% |
| 2011 | -- | $34,900 |
| 2010 | -- | $34,900 |
| 2009 | -- | $34,900 +2.5% |
| 2008 | -- | $34,050 |
| 2007 | -- | $34,050 |
Find assessor info on the county website
Neighborhood: 76437
Nearby homes
- $65,300-- bd-- ba1k sqft706 E 21st St, Cisco, TX 76437Off Market
- $122,1003 bd2 ba1.3k sqft704 E 21st St, Cisco, TX 76437Off Market

- $--2 bd2 ba1.6k sqft711 E 22nd St, Cisco, TX 76437Sold
- $96,900-- bd-- ba1.4k sqft709 E 22nd St, Cisco, TX 76437Off Market
- $136,0003 bd2 ba1.5k sqft711 E 21st St, Cisco, TX 76437Off Market
- $--3 bd2 ba1.6k sqft709 E 21st St, Cisco, TX 76437Sold
- $142,000-- bd-- ba1.6k sqft702 E 21st St, Cisco, TX 76437Off Market
- $85,6003 bd2 ba1.3k sqft707 E 22nd St, Cisco, TX 76437Off Market
Nearby schools
GreatSchools rating
- 5/10Cisco Elementary SchoolGrades: PK-5Distance: 1 mi
- 8/10Cisco Junior High SchoolGrades: 6-8Distance: 1.7 mi
- 9/10Cisco High SchoolGrades: 9-12Distance: 1.7 mi
Schools provided by the listing agent
- Elementary: Cisco
- High: Cisco
- District: Cisco ISD
Source: NTREIS. This data may not be complete. We recommend contacting the local school district to confirm school assignments for this home.
- Texas
- Eastland County
- Cisco
- 76437
- 710 E 21st St
