Skip main navigation
New
  • $400,000

    710 E 51st St #710, Chicago, IL 60615

    4beds
    2,200sqft
    : 
    Loading
    Get pre-qualified
    Townhouse, Single Family Residence
    Built in 1999
    -- sqft lot
    $-- Zestimate®
    $182/sqft
    $280/mo HOA

    What's special

    Fenced yardGated communityOwn entranceRecently renovatedQuartz countertopsHardwood flooring
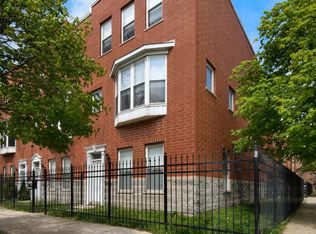
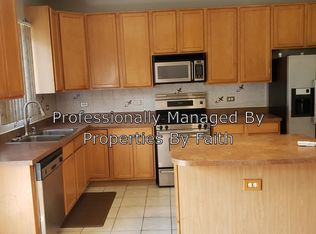
    Amazing end unit TOWNHOUSE minutes from the U of CHICAGO, The OBAMA center, and the LAKEFRONT. This home feels like a single family home, as there's a fenced yard, an attached 2 car garage, and it has it's own entrance. The home was recently renovated with QUARTZ countertops, HARDWOOD flooring, and all new kitchen and bathrooms. Enjoy a gated community, with a large shared common area and yard. Low assessments, and low taxes make this ideal. 2 PRIMARY BEDROOMS with PRIVATE BATHS make this the perfect home. 24 hour notice at a minimum please. EMAIL only for further information
    --
    on Zillow
    |
    345
    views
    |
    35
    saves
    |

    Likely to sell faster than

    Zillow last checked:

    Listed by:

    Horacio Tristan 312-217-2750,

    Kale Realty

    Source: MRED as distributed by MLS GRID,MLS#: 12701689MLS Logo

    Loading...

      Facts & features

      Interior

      Bedrooms & bathrooms
      • Bedrooms: 4
      • Bathrooms: 3
      • Full bathrooms: 3
      Rooms
      • Room types: No additional rooms
      Primary bedroom
      • Level: Third
      • Area: 176 Square Feet
      • Dimensions: 16X11
      Bedroom 2
      • Level: Third
      • Area: 110 Square Feet
      • Dimensions: 11X10
      Bedroom 3
      • Level: Third
      • Area: 120 Square Feet
      • Dimensions: 12X10
      Bedroom 4
      • Level: Main
      • Area: 192 Square Feet
      • Dimensions: 16X12
      Dining room
      • Level: Second
      • Area: 143 Square Feet
      • Dimensions: 13X11
      Kitchen
      • Level: Second
      • Area: 104 Square Feet
      • Dimensions: 13X8
      Laundry
      • Level: Second
      • Area: 36 Square Feet
      • Dimensions: 6X6
      Living room
      • Level: Second
      • Area: 256 Square Feet
      • Dimensions: 16X16
      Heating
      • Natural Gas
      Cooling
      • Central Air
      Appliances
      • Laundry: In Unit
      Features
      • Basement: None
      • Number of fireplaces: 1
      • Fireplace features: Gas Log, Master Bedroom
      Interior area
      • Total structure area: 0
      • Total interior livable area: 2,200 sqft

      Property

      Parking
      • Total spaces: 2
      • Parking features: Yes, Attached, Garage
      • Attached garage spaces: 2
      Accessibility
      • Accessibility features: No Disability Access
      Details
      • Parcel number: 20102320311001
      • Special conditions: None

      Construction

      Type & style
      • Home type: Townhouse
      • Property subtype: Townhouse, Single Family Residence
      Materials
      • Brick
      Condition
      • New construction: No
      • Year built: 1999
      • Major remodel year: 2020

      Utilities & green energy

      • Sewer: Public Sewer
      • Water: Public

      Community & HOA

      HOA
      • Has HOA: Yes
      • Services included: Parking, Insurance, Exterior Maintenance, Lawn Care, Scavenger, Snow Removal
      • HOA fee: $280 monthly
      Location
      • Region: Chicago

      Financial & listing details

      • Price per square foot: $182/sqft
      • Annual tax amount: $7,014
      • Ownership: Condo

        Estimated market value

        Not available

        Estimated sales range

        Not available

        Not available

        Price history

        DateEventPrice
        5/16/2020Listing removed$3,000$1/sqft
        Source: Kale Realty #10711690 Report a problem
        5/15/2020Price change$3,000-7.7%$1/sqft
        Source: Kale Realty #10711690 Report a problem
        5/4/2020Listed for rent$3,250$1/sqft
        Source: Kale Realty #10704717 Report a problem

        Public tax history

        Tax history is unavailable.

        Monthly payment

        Est. payment

        Payment breakdown

        Explore the cost of this home by adjusting the details. Changes won't be saved.
        All calculations are estimates and provided by Zillow, Inc. for informational purposes only. Actual amounts may vary.
        HOA fees may include property taxes on listings classified as Co-Ops. Contact the listing agent and/or owner for fee details.
        Mortgage interest rates are dependent on a number of factors, including credit score, down payment, and repayment length. Interest rate data provided by Zillow Group Marketplace, Inc. as of 1/1/1970 from various mortgage lenders with which we have lead or other similar arrangements; the Estimated Payment is an average of those rates.
        See how much you could borrow to make a competitive offer.

        Climate risks

        Neighborhood: Bronzeville

        Getting around

        80 / 100
        Very Walkable
        67 / 100
        Good Transit
        86 / 100
        Very Bikeable

        Nearby schools

        GreatSchools rating
        Schools provided by the listing agent
        • District: 299

        Source: MRED as distributed by MLS GRID. This data may not be complete. We recommend contacting the local school district to confirm school assignments for this home.

        A local agent can set up tours, give advice and negotiate with sellers.

        A local lender can help you make sure your offer is ready when you are.

        Browse local experts

        Similar homes