Skip main navigation
Sold
  • $532,900

    710 E Erica St, Yamhill, OR 97148

    4beds
    1,826sqft
    Residential, Single Family Residence
    Built in 2021
    6,969.6 Square Feet Lot
    $515,200 Zestimate®
    $292/sqft
    $2,638 Estimated rent

    Home value

    $515,200

    $464,000 - $572,000

    $2,638/mo

    Zestimate® history
    Loading
    Loading...

    Owner options

    List your home for rent

    $2,638/mo

    Rent Zestimate®

    Find your next renter with Zillow Rental Manager. Plus, with online applications, you can quickly screen prospective tenants – for free.

    Learn more

    $2,638/mo

    Rent Zestimate®

    Refinance and save

    $3,148/mo

    Est. payment

    Refinancing to a lower rate could help reduce your monthly payments and save thousands over the life of the loan.

    See today's rates

    $3,148/mo

    Est. payment

    Explore your selling options

    Work with a Zillow partner agent

    Leverage their expertise and Zillow's premium Showcase listings to get your home seen by more buyers.

    Get started

    List with your own agent

    Get your home in front of millions of buyers by listing it on Zillow.

    Learn how to do it

    Sell it yourself

    Take full control of how buyers see your home on Zillow by listing For Sale by Owner (FSBO).

    List your home

    What's special

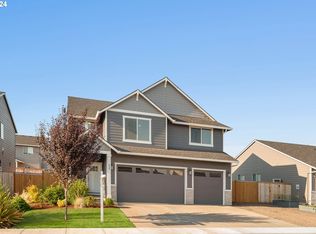
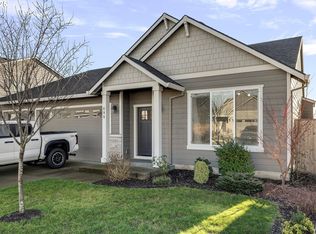
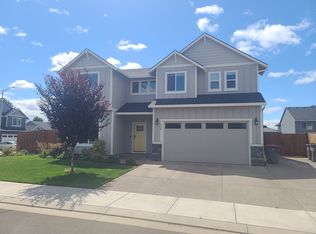
    Don't miss your chance to own this better-than-new, contemporary home on a corner lot in the heart of Yamhill! Featuring four bedrooms and two full baths, this one-level beauty is move-in ready with luxury-vinyl plank flooring throughout, lovely landscaping, blinds, fencing, sprinklers and air conditioning! The gorgeous, gourmet kitchen with its attractive white, shaker cabinets and quartz countertops is a cook's dream. And the open-concept floor plan with high ceilings throughout is fantastic for dining and entertaining. Enjoy architectural tray ceilings in the great room and primary bedroom. The large primary bedroom is perfect for relaxing and unwinding, and the large primary bath is sure to delight with double sinks, a walk-in shower and a large walk-in closet. Three more bedrooms, a full hall bath and a laundry room with a convenient bar for hanging clothes round out the home's offerings. The garage is a dream with parking for three cars and more. There's even a 50-amp, 240-volt plug-in for a kiln or an electric-vehicle charging station. The beautiful yard is fully landscaped with sprinklers, attractive plants and berries, while the side yard has stylish, metal planter boxes for ease of garden growing (or room for an RV in front). It doesn't get better than this, so call you favorite agent to schedule your showing today! Welcome home!

    Zillow last checked:

    Listing updated:

    Listed by:

    Deidre Hayden 503-327-4857,

    Realty First

    Bought with:

    Pamula Irish, 960300165

    Premiere Property Group, LLC

    Source: RMLS (OR),MLS#: 263857892MLS Logo

    Facts & features

    Interior

    Bedrooms & bathrooms
    • Bedrooms: 4
    • Bathrooms: 2
    • Full bathrooms: 2
    • Main level bathrooms: 2
    Primary bedroom
    • Features: Ceiling Fan, Double Sinks, Ensuite, High Ceilings, Walkin Closet, Walkin Shower, Wallto Wall Carpet
    • Level: Main
    Bedroom 2
    • Features: High Ceilings
    • Level: Main
    Bedroom 3
    • Features: High Ceilings
    • Level: Main
    Dining room
    • Features: High Ceilings
    • Level: Main
    Kitchen
    • Features: Dishwasher, Disposal, Eat Bar, Gourmet Kitchen, Island, Microwave, Pantry, Free Standing Range, High Ceilings, Quartz
    • Level: Main
    Heating
    • Forced Air 95 Plus
    Cooling
    • ENERGY STAR Qualified Equipment, Heat Pump
    Appliances
    • Included: Cooktop, Dishwasher, Disposal, ENERGY STAR Qualified Appliances, Free-Standing Range, Microwave, Plumbed For Ice Maker, Range Hood, Stainless Steel Appliance(s), Electric Water Heater, ENERGY STAR Qualified Water Heater
    Features
    • Ceiling Fan(s), High Ceilings, High Speed Internet, Quartz, Eat Bar, Gourmet Kitchen, Kitchen Island, Pantry, Double Vanity, Walk-In Closet(s), Walkin Shower, Tile
    • Flooring: Wall to Wall Carpet
    • Windows: Double Pane Windows, Vinyl Frames
    • Basement: None
    • Number of fireplaces: 1
    • Fireplace features: Electric
    Interior area
    • Total structure area: 1,826
    • Total interior livable area: 1,826 sqft

    Property

    Parking
    • Total spaces: 3
    • Parking features: Driveway, On Street, RV Access/Parking, Garage Door Opener, Attached
    • Attached garage spaces: 3
    • Has uncovered spaces: Yes
    Accessibility
    • Accessibility features: Main Floor Bedroom Bath, One Level, Utility Room On Main, Accessibility
    Features
    • Levels: One
    • Stories: 1
    • Patio & porch: Patio
    • Exterior features: Garden, Raised Beds, Yard
    • Fencing: Fenced
    • Has view: Yes
    • View description: Territorial
    Lot
    • Size: 6,969 sqft
    • Features: Corner Lot, Level, Sprinkler, SqFt 7000 to 9999
    Details
    • Additional structures: RVParking
    • Parcel number: 713460

    Construction

    Type & style
    • Home type: SingleFamily
    • Architectural style: Contemporary
    • Property subtype: Residential, Single Family Residence
    Materials
    • Cement Siding, Cultured Stone
    • Foundation: Pillar/Post/Pier
    • Roof: Composition
    Condition
    • Resale
    • New construction: No
    • Year built: 2021

    Utilities & green energy

    • Sewer: Public Sewer
    • Water: Public
    • Utilities for property: Cable Connected

    Community & neighborhood

    Security
    • Security features: None, Fire Sprinkler System
    Location
    • Region: Yamhill

    Other

    Other facts
    • Listing terms: Call Listing Agent,Cash,Conventional,FHA,VA Loan
    • Road surface type: Concrete, Paved

    Price history

    DateEventPrice
    7/24/2025Sold$532,900$292/sqft
    Source: RMLS (OR) #263857892 Report a problem
    6/27/2025Pending sale$532,900$292/sqft
    Source: RMLS (OR) #263857892 Report a problem
    6/12/2025Listed for sale$532,900+12.2%$292/sqft
    Source: RMLS (OR) #263857892 Report a problem
    9/24/2021Sold$474,900$260/sqft
    Source: RMLS (OR) #21207275 Report a problem
    5/20/2021Pending sale$474,900$260/sqft
    Source: RMLS (OR) #21207275 Report a problem

    Public tax history

    YearProperty taxesTax assessment
    2025$3,913 +3%$261,994 +3%
    2024$3,800 +2.8%$254,363 +3%
    2023$3,697 +2.7%$246,954 +3%
    2022$3,599 +293%$239,761 +294.7%
    2021$916 $60,740

    Find assessor info on the county website

    Neighborhood: 97148

    Nearby schools

    GreatSchools rating
    Schools provided by the listing agent
    • Elementary: Yamhill-Carlton
    • Middle: Yamhill-Carlton
    • High: Yamhill-Carlton

    Source: RMLS (OR). This data may not be complete. We recommend contacting the local school district to confirm school assignments for this home.

    Get pre-qualified for a loan
    At Zillow Home Loans, we can pre-qualify you in as little as 5 minutes with no impact to your credit score.

    An equal housing lender. NMLS #10287.