Skip main navigation
Sold for $315,500
  • $315,500

    710 E Franklin St, Denver, IA 50622

    3beds
    1,816sqft
    Single Family Residence
    Built in 1977
    0.28 Acres Lot
    $327,800 Zestimate®
    $174/sqft
    $1,541 Estimated rent

    Home value

    $327,800

    Estimated sales range

    Not available

    $1,541/mo

    Zestimate® history
    Loading
    Loading...

    Owner options

    List your home for rent

    $1,541/mo

    Rent Zestimate®

    Find your next renter with Zillow Rental Manager. Plus, with online applications, you can quickly screen prospective tenants – for free.

    Learn more

    $1,541/mo

    Rent Zestimate®

    Refinance and save

    $2,064/mo

    Est. payment

    Refinancing to a lower rate could help reduce your monthly payments and save thousands over the life of the loan.

    See today's rates

    $2,064/mo

    Est. payment

    Explore your selling options

    Work with a Zillow partner agent

    Leverage their expertise and Zillow's premium Showcase listings to get your home seen by more buyers.

    Get started

    List with your own agent

    Get your home in front of millions of buyers by listing it on Zillow.

    Learn how to do it

    Sell it yourself

    Take full control of how buyers see your home on Zillow by listing For Sale by Owner (FSBO).

    List your home

    What's special

    Massive basementThoughtfully designed hall bathAdditional living spaceStatement wet barLarge dimension brick ranchTwo closetsTrue master suite
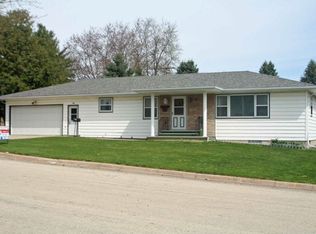
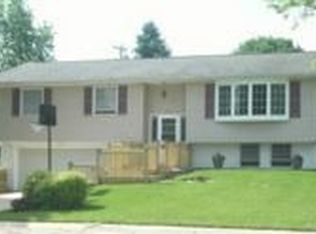
    Spacious Brick Ranch in Idyllic Denver, Iowa! Discover the charm of small-town living in this large dimension brick ranch located in the picturesque town of Denver, Iowa. Step inside, and you’ll quickly grasp the spaciousness of the home—over 1,800 sq ft of well-designed living space awaits you! The light and bright living room welcomes you with open arms, featuring a delightful wood-burning fireplace—the perfect spot for cozy fall nights by the fire. The layout flows seamlessly into the kitchen and dining area, accommodating both small gatherings and large family celebrations with ease. This home is designed for functionality, boasting an abundance of storage and prep space, including a statement wet bar and extra pantry storage to meet all your entertaining needs. Enjoy the perks of a true master suite, complete with two closets for optimal organization and relational harmony. The two additional bedrooms share a thoughtfully designed hall bath equipped with two sinks—perfect for busy mornings. On the main level, you’ll also find a convenient laundry room and an additional bathroom with a shower, tailored for today’s living. Step outside from the kitchen to your fully fenced backyard, ensuring a safe haven for little ones and four-legged friends to play freely. The massive basement provides limitless possibilities for additional living space, entertainment, or storage. With multiple egress windows and tall ceilings, this area is sure to impress. There's even a room that could serve as a potential storm shelter or vault—adding extra security to your home. Recent updates include new windows and carpeting, making this the easiest choice you’ll make this year. Don’t miss out on the opportunity to call this charming house your new home. Schedule your showing today and experience the spaciousness and warmth of this Denver gem!

    Zillow last checked:

    Listing updated:

    Listed by:

    Elke M Gerdes 319-240-3034,

    Structure Real Estate

    Bought with:

    Kara Bartels, B44491000

    RE/MAX Alliance

    Source: Northeast Iowa Regional BOR as distributed by MLS GRID,MLS#: 20244801MLS Logo

    Facts & features

    Interior

    Bedrooms & bathrooms
    • Bedrooms: 3
    • Bathrooms: 3
    • Full bathrooms: 1
    • 3/4 bathrooms: 2
    Primary bedroom
    • Level: Main
    Other
    • Level: Upper
    Other
    • Level: Main
    Other
    • Level: Lower
    Dining room
    • Level: Main
    Kitchen
    • Level: Main
    Living room
    • Level: Main
    Heating
    • Forced Air, Natural Gas
    Cooling
    • Central Air
    Appliances
    • Included: Dishwasher, Dryer, Disposal, Refrigerator, Washer, Gas Water Heater
    • Laundry: 1st Floor
    Features
    • Basement: Concrete
    • Has fireplace: Yes
    • Fireplace features: One, Living Room, Wood Burning
    Interior area
    • Total interior livable area: 1,816 sqft
    • Finished area below ground: 0

    Property

    Parking
    • Total spaces: 2
    • Parking features: 2 Stall, Attached Garage, Oversized
    • Has attached garage: Yes
    • Carport spaces: 2
    Features
    • Patio & porch: Patio
    • Fencing: Fenced
    Lot
    • Size: 0.28 Acres
    • Dimensions: 92x132
    Details
    • Parcel number: 1024384014
    • Zoning: R-1
    • Special conditions: Standard

    Construction

    Type & style
    • Home type: SingleFamily
    • Property subtype: Single Family Residence
    Materials
    • Brick
    • Roof: Shingle,Asphalt
    Condition
    • Year built: 1977

    Utilities & green energy

    • Sewer: Public Sewer
    • Water: Public

    Community & neighborhood

    Location
    • Region: Denver

    Other

    Other facts
    • Road surface type: Concrete

    Price history

    DateEventPrice
    1/2/2025Sold$315,500+2.1%$174/sqft
    Source: Northeast Iowa Regional BOR as distributed by MLS GRID #20244801 Report a problem
    10/27/2024Pending sale$309,000$170/sqft
    Source: Northeast Iowa Regional BOR as distributed by MLS GRID #20244801 Report a problem
    10/25/2024Listed for sale$309,000+40.5%$170/sqft
    Source: Northeast Iowa Regional BOR as distributed by MLS GRID #20244801 Report a problem
    4/30/2018Sold$220,000-3.9%$121/sqft
    Source: Northeast Iowa Regional BOR as distributed by MLS GRID #20181174 Report a problem
    3/15/2018Listed for sale$229,000+8%$126/sqft
    Source: Signature Realty, LC #20181174 Report a problem
    8/19/2014Sold$212,000-3.6%$117/sqft
    Source: Public Record Report a problem
    5/28/2014Price change$220,000-2.2%$121/sqft
    Source: RE/MAX HOME GROUP #20141147 Report a problem
    4/18/2014Listed for sale$225,000+9.2%$124/sqft
    Source: RE/MAX HOME GROUP #20141147 Report a problem
    7/28/2010Sold$206,000-1.4%$113/sqft
    Source: Public Record Report a problem
    5/28/2010Listed for sale$209,000+24.4%$115/sqft
    Source: Dominion Enterprises #167328 Report a problem
    12/31/2007Sold$168,000$93/sqft
    Source: Public Record Report a problem

    Public tax history

    YearProperty taxesTax assessment
    2025$4,516 +4.5%$320,790 +12.4%
    2024$4,320 +3.4%$285,300 +2.9%
    2023$4,176 +7.9%$277,180 +16.9%
    2022$3,870 +7.9%$237,050
    2021$3,588 -0.8%$237,050 +4.8%
    2020$3,617 +0.9%$226,240
    2019$3,584 +5.1%$226,240 +2.6%
    2018$3,410 +1.7%$220,460 +1.7%
    2017$3,354 +4.5%$216,870
    2016$3,210 $216,870 +7%
    2015$3,210 +9.7%$202,680
    2014$2,926 +3.8%$202,680
    2013$2,820 +0.3%--
    2012$2,812 -4.9%--
    2011$2,956 -2.6%--
    2010$3,036 +4.5%--
    2009$2,906 +0.2%--
    2008$2,900 +15.5%--
    2005$2,510 --

    Find assessor info on the county website

    Neighborhood: 50622

    Nearby schools

    GreatSchools rating
    Schools provided by the listing agent
    • Elementary: Denver
    • Middle: Denver
    • High: Denver

    Source: Northeast Iowa Regional BOR as distributed by MLS GRID. This data may not be complete. We recommend contacting the local school district to confirm school assignments for this home.

    Get pre-qualified for a loan
    At Zillow Home Loans, we can pre-qualify you in as little as 5 minutes with no impact to your credit score.

    An equal housing lender. NMLS #10287.