Fall in love with this Highlands home – with the lot, the location, the lifestyle, and the layered designer aesthetic. Curated interiors feature rich hardwood floors, extensive crown molding, designer lighting, and carefully selected wallpapers. Classic finishes are paired with playful touches and unexpected moments, resulting in a home that feels fresh, inviting, and distinctively memorable. Walls of windows frame views of the surrounding greenery, wide doors open to an elevated deck nestled among the trees. The kitchen offers Wolf & Bosch appliances, custom cabinetry, and thoughtfully designed prep and pantry spaces. Separate & spacious primary wing is complete with a sitting area, custom walk-in closet, spa-inspired bath, and direct access to a private deck. The walkout lower level features additional beds & baths, including a second primary suite, a large bonus room, and a “speakeasy” lounge with a fabulous wine cellar & theater with projection screen. Elevated decks, mature landscaping, native stone accents, water feature, professionally installed putting green, raised garden beds, and expansive lawns create endless opportunities to relax, entertain, garden, or play. Located within the sought-after Highlands community, residents enjoy close proximity to Highlands Elementary, along with convenient access to Crane Creek Country Club, Hyde Park, foothills trails, and downtown.
Sold
Price Unknown
710 E Highland View Dr, Boise, ID 83702
4beds
4baths
4,115sqft
Single Family Residence
Built in 1996
0.3 Acres Lot
$1,733,800 Zestimate®
$--/sqft
$6,957 Estimated rent
Home value
$1,733,800
$1.63M - $1.86M
$6,957/mo
Zestimate® history
Owner options
List your home for rent
$6,957/mo
Rent Zestimate®
Find your next renter with Zillow Rental Manager. Plus, with online applications, you can quickly screen prospective tenants – for free.
$6,957/mo
Rent Zestimate®
Refinance and save
Refinancing to a lower rate could help reduce your monthly payments and save thousands over the life of the loan.
Explore your selling options
Work with a Zillow partner agent
Leverage their expertise and Zillow's premium Showcase listings to get your home seen by more buyers.
Get startedList with your own agent
Get your home in front of millions of buyers by listing it on Zillow.
Learn how to do itSell it yourself
Take full control of how buyers see your home on Zillow by listing For Sale by Owner (FSBO).
List your homeWhat's special
Zillow last checked:
Listing updated:
Listed by:
Lysi Bishop Cell:208-870-8292,
Keller Williams Realty Boise
Bought with:
Lindsay Normandin
Silvercreek Realty Group
Jen Harwood
Silvercreek Realty Group
Source: IMLS,MLS#: 98991373
Facts & features
Interior
Bedrooms & bathrooms
- Bedrooms: 4
- Bathrooms: 4
- Main level bathrooms: 2
- Main level bedrooms: 1
Primary bedroom
- Level: Main
- Area: 294
- Dimensions: 21 x 14
Bedroom 2
- Level: Lower
- Area: 221
- Dimensions: 13 x 17
Bedroom 3
- Level: Lower
- Area: 143
- Dimensions: 11 x 13
Bedroom 4
- Level: Lower
- Area: 156
- Dimensions: 12 x 13
Dining room
- Level: Main
- Area: 144
- Dimensions: 12 x 12
Kitchen
- Level: Main
- Area: 416
- Dimensions: 16 x 26
Living room
- Level: Main
- Area: 560
- Dimensions: 28 x 20
Heating
- Forced Air, Natural Gas
Cooling
- Central Air
Appliances
- Included: Gas Water Heater, Tank Water Heater, Dishwasher, Disposal, Microwave, Oven/Range Freestanding, Refrigerator, Other, Washer, Dryer, Gas Range
Features
- Bath-Master, Bed-Master Main Level, Den/Office, Formal Dining, Rec/Bonus, Two Master Bedrooms, Double Vanity, Walk-In Closet(s), Pantry, Kitchen Island, Marble Counters, Number of Baths Main Level: 2, Number of Baths Below Grade: 2, Bonus Room Size: 14x11, Bonus Room Level: Main
- Flooring: Tile, Carpet, Engineered Wood Floors
- Basement: Daylight,Walk-Out Access
- Number of fireplaces: 2
- Fireplace features: Two, Gas
Interior area
- Total structure area: 4,115
- Total interior livable area: 4,115 sqft
- Finished area above ground: 2,054
- Finished area below ground: 2,061
Property
Parking
- Total spaces: 3
- Parking features: Attached
- Attached garage spaces: 3
Features
- Levels: Single with Below Grade
- Patio & porch: Covered Patio/Deck
- Fencing: Full,Metal,Wood
- Has view: Yes
Lot
- Size: 0.3 Acres
- Features: 10000 SF - .49 AC, Garden, Sidewalks, Views, Auto Sprinkler System, Drip Sprinkler System, Full Sprinkler System
Details
- Parcel number: R3616730010
Construction
Type & style
- Home type: SingleFamily
- Property subtype: Single Family Residence
Materials
- Frame
- Roof: Composition
Condition
- Year built: 1996
Utilities & green energy
- Water: Public
- Utilities for property: Sewer Connected, Broadband Internet
Community & HOA
Community
- Subdivision: Highlands Unit
Location
- Region: Boise
Financial & listing details
- Tax assessed value: $1,086,600
- Annual tax amount: $8,663
- Date on market: 6/23/2026
- Listing terms: Cash,Conventional
- Ownership: Fee Simple
Price history
Price history is unavailable.
Public tax history
| Year | Property taxes | Tax assessment |
|---|---|---|
| 2026 | $8,664 +9.9% | $1,086,600 +2% |
| 2025 | $7,881 +0.5% | $1,065,000 +7.2% |
| 2024 | $7,846 -2% | $993,500 +5% |
| 2023 | $8,004 -5.3% | $946,600 -9.7% |
| 2022 | $8,450 +6.6% | $1,048,100 +16.7% |
| 2021 | $7,926 -7.1% | $898,100 +17% |
| 2020 | $8,533 +8.2% | $767,600 +5.3% |
| 2019 | $7,886 +4.4% | $728,900 +17.7% |
| 2018 | $7,551 +6.7% | $619,400 +8.2% |
| 2017 | $7,080 | $572,500 +8.6% |
| 2016 | $7,080 | $527,100 +3.8% |
| 2015 | $7,080 +7.8% | $508,000 +24% |
| 2012 | $6,570 +11.9% | $409,600 |
| 2011 | $5,870 -5.5% | $409,600 -10.9% |
| 2010 | $6,214 -0.4% | $459,800 -5.6% |
| 2009 | $6,238 | $487,300 +0.8% |
| 2007 | -- | $483,400 +12.7% |
| 2006 | $5,992 +143.1% | $429,000 +30.4% |
| 2003 | $2,464 +7.3% | $328,900 +2.5% |
| 2002 | $2,298 | $320,900 +6% |
| 2001 | -- | $302,600 |
Find assessor info on the county website
Neighborhood: Highlands
Nearby homes
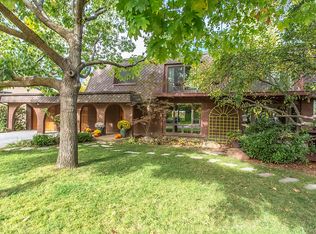
- $1,273,1004 bd4 ba4k sqft620 E Highland View Dr, Boise, ID 83702Off Market
- $1,191,3005 bd2 ba2.8k sqft730 E Highland View Dr, Boise, ID 83702Off Market
- $663,3004 bd2 ba2.2k sqft3000 N Selkirk Dr, Boise, ID 83702Off Market
- $753,7004 bd2 ba1.8k sqft3000 N Selkirk Dr, Boise, ID 83702Off Market
- $1,338,9005 bd4 ba3.5k sqft3010 N Selkirk Dr, Boise, ID 83702Off Market
- $981,2006 bd3 ba2.4k sqft618 E Highland View Dr, Boise, ID 83702Off Market
- $1,167,9003 bd3 ba2.4k sqft750 E Highland View Dr, Boise, ID 83702Off Market
- $1,616,7004 bd4 ba3.2k sqft3022 N Selkirk Dr, Boise, ID 83702Off Market
Nearby schools
GreatSchools rating
- 10/10Highlands Elementary SchoolGrades: PK-6Distance: 0.7 mi
- 8/10North Junior High SchoolGrades: 7-9Distance: 1.8 mi
- 8/10Boise Senior High SchoolGrades: 9-12Distance: 2 mi
Schools provided by the listing agent
- Elementary: Highlands
- Middle: North Jr
- High: Boise
- District: Boise School District #1
Source: IMLS. This data may not be complete. We recommend contacting the local school district to confirm school assignments for this home.
Get a cash offer in 3 minutes
Find out how much your home could sell for in as little as 3 minutes with a no-obligation cash offer.
Estimated market value
$1,733,800
Get a cash offer in 3 minutes
Find out how much your home could sell for in as little as 3 minutes with a no-obligation cash offer.
Estimated market value
$1,733,800
- Idaho
- Ada County
- Boise
- 83702
- Highlands
- 710 E Highland View Dr
