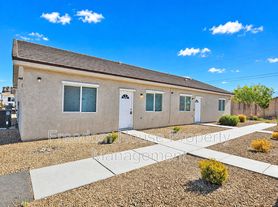
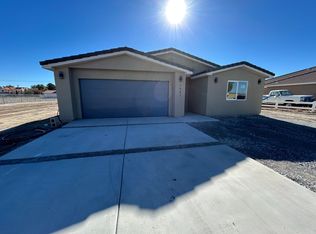
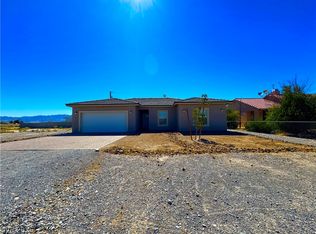
Brand-New Modern Home with Designer Finishes!
Welcome to this beautifully designed single-story home offering the perfect blend of modern style, comfort, and functionality. Featuring a spacious open-concept floor plan, this thoughtfully crafted home is filled with natural light and contemporary finishes, creating an inviting space for everyday living and entertaining.
The kitchen is equipped with stainless steel appliances, elegant white cabinetry, and generous counter space, while Shaw wood-look plank flooring adds both durability and style throughout the main living areas. Spacious bedrooms and designer-selected finishes make this home a perfect place to relax and enjoy modern living.
Conveniently located near shopping, dining, schools, and other local amenities, this move-in-ready home offers exceptional comfort and convenience.
Home Features:
Single-Story Floor Plan
Open-Concept Layout
Stainless Steel Appliances
White Cabinetry
Shaw Wood-Look Plank Flooring
Designer-Selected Finishes
ONGOING INSTALLATION OF BLOCK WALL FENCING
Can Park RV
Monthly Charges:
Base Rent: $1,885.00
Resident Benefits Package: $40.95/month
Renters insurance
Credit reporting for on-time rent payments
$1M identity protection
Resident rewards program
Move-in concierge service
Pet fees range from $40$100/month, depending on pet type and size.
One-Time Fees:
Security Deposit: $3,770.00
Leasing Fee: $95.00
Application Fee: $55.00 per adult
House for rent
$1,926/moFees may apply
710 E Huyana Wind Dr, Pahrump, NV 89048
3beds
1,290sqft
Price may not include required fees and charges. Price shown reflects the lease term provided. Learn more|
Single family residence
Available now
Cats, small dogs OK
What's special
Designer-selected finishesContemporary finishesSingle-story homeCan park rvFilled with natural lightSpacious bedroomsSpacious open-concept floor plan
- 47 days |
- -- |
- -- |
Zillow last checked:
Listing updated:
Travel times

Let’s turn your rent into credit progress
Build credit history with every on-time payment and get credit for the payment you’re already making.
Facts & features
Interior
Bedrooms & bathrooms
- Bedrooms: 3
- Bathrooms: 2
- Full bathrooms: 2
Interior area
- Total interior livable area: 1,290 sqft
Video & virtual tour
Property
Parking
- Details: Contact manager
Details
- Parcel number: 03572131
Construction
Type & style
- Home type: SingleFamily
- Property subtype: Single Family Residence
Community & HOA
Location
- Region: Pahrump
Financial & listing details
- Lease term: 1 Year
Price history
| Date | Event | Price |
|---|---|---|
| 8/3/2026 | Price change | $1,926-0.5%$1/sqft |
Source: Zillow Rentals Report a problem | ||
| 7/15/2026 | Price change | $1,936-4.9%$2/sqft |
Source: Zillow Rentals Report a problem | ||
| 7/10/2026 | Listed for rent | $2,036$2/sqft |
Source: Zillow Rentals Report a problem | ||
| 5/27/2026 | Sold | $285,000-2.4%$221/sqft |
Source:  LVR #2763198 Report a problem LVR #2763198 Report a problem | ||
| 3/23/2026 | Pending sale | $291,990$226/sqft |
Source: LVR #2763198 Report a problem | ||
| 3/13/2026 | Listed for sale | $291,990$226/sqft |
Source:  Century Communities Report a problem Century Communities Report a problem | ||
Neighborhood: 89048
Nearby schools
GreatSchools rating
- 7/10Manse Elementary SchoolGrades: PK-5Distance: 5.7 mi
- 4/10Rosemary Clarke Middle SchoolGrades: 6-8Distance: 4.9 mi
- 5/10Pahrump Valley High SchoolGrades: 9-12Distance: 1.5 mi