Step inside this beautiful 4 bedrooms and 2 full bathrooms! This charming home in Minerva features archways, original wood floors and an expansive eat in kitchen with vinyl flooring, granite countertops and a lovely window seat overlooking the driveway. The kitchen also features a built-in desk space perfect for school projects. The great room features a painted brick fireplace and lovely wood floors, the great room opens to the foyer with ceramic tile floors, coat closet and plenty of room for your guests to enter. The Full bathroom features a clawfoot tub, built-ins and lots of charm. Two bedrooms complete the main level. Walking up the beautiful staircase leads you to the two larger bedrooms with walk-in closets. The basement is partially finished with a recreational room with second full bathroom with walk-in shower. Also the basement has a generous laundry room with all of the mechanicals of the home behind closed doors. Outside features a generous 24x24 outbuilding, extra large concrete driveway with plenty of parking. You will find a lovely firepit behind the home and a secluded patio/porch off the side of the home, great for hosting and enjoy the Ohio summers. New upgrades include a ring security system, new A/C unit & new paint throughout. This property has a large lot that is close to the Minerva local school system and other local attractions. This home is ready to welcome you with its charm and abundant space!
Closed
$228,000
710 E Lincolnway, Minerva, OH 44657
4beds
2,330sqft
Single Family Residence
Built in 1939
7,501 Square Feet Lot
$237,500 Zestimate®
$98/sqft
$1,778 Estimated rent
Home value
$237,500
$219,000 - $257,000
$1,778/mo
Zestimate® history
Owner options
List your home for rent
$1,778/mo
Rent Zestimate®
Find your next renter with Zillow Rental Manager. Plus, with online applications, you can quickly screen prospective tenants – for free.
$1,778/mo
Rent Zestimate®
Refinance and save
$1,558/mo
Est. payment
Refinancing to a lower rate could help reduce your monthly payments and save thousands over the life of the loan.
$1,558/mo
Est. payment
Explore your selling options
Work with a Zillow partner agent
Leverage their expertise and Zillow's premium Showcase listings to get your home seen by more buyers.
Get startedList with your own agent
Get your home in front of millions of buyers by listing it on Zillow.
Learn how to do itSell it yourself
Take full control of how buyers see your home on Zillow by listing For Sale by Owner (FSBO).
List your homeWhat's special
Recreational roomLarge lotGranite countertopsOriginal wood floorsClawfoot tubVinyl flooringLovely window seat
Zillow last checked:
Listing updated:
Listed by:
Shane Unkefer 330-413-1852 shane@thedaisylanegroup.com,
Keller Williams Legacy Group Realty
Bought with:
Amy J Andrews, 2019007147
Howard Hanna
Source: MLS Now,MLS#: 5148550 Originating MLS: Stark Trumbull Area REALTORS
Originating MLS: Stark Trumbull Area REALTORSFacts & features
Interior
Bedrooms & bathrooms
- Bedrooms: 4
- Bathrooms: 2
- Full bathrooms: 2
- Main level bathrooms: 1
- Main level bedrooms: 2
Primary bedroom
- Description: Flooring: Carpet
- Features: Walk-In Closet(s)
- Level: Second
- Dimensions: 12 x 14
Bedroom
- Description: Flooring: Wood
- Level: First
- Dimensions: 11 x 12
Bedroom
- Description: Flooring: Wood
- Level: First
- Dimensions: 10 x 12
Bedroom
- Description: Flooring: Carpet
- Level: Second
- Dimensions: 12 x 13
Bathroom
- Description: Flooring: Wood
- Level: First
- Dimensions: 7 x 8
Bathroom
- Description: Flooring: Linoleum
- Level: Lower
- Dimensions: 8 x 8
Eat in kitchen
- Description: Flooring: Luxury Vinyl Tile
- Level: First
- Dimensions: 13 x 21
Entry foyer
- Description: Flooring: Ceramic Tile,Tile
- Level: First
- Dimensions: 7 x 13
Great room
- Description: Flooring: Wood
- Features: Fireplace
- Level: First
- Dimensions: 12 x 19
Recreation
- Description: Flooring: Carpet
- Level: Lower
- Dimensions: 17 x 30
Heating
- Forced Air, Gas
Cooling
- Central Air
Appliances
- Included: Dishwasher, Microwave, Range, Refrigerator
Features
- Basement: Partially Finished
- Number of fireplaces: 1
- Fireplace features: Great Room
Interior area
- Total structure area: 2,330
- Total interior livable area: 2,330 sqft
- Finished area above ground: 1,820
- Finished area below ground: 510
Property
Parking
- Total spaces: 3
- Parking features: Attached, Driveway, Detached, Garage, Garage Door Opener, Paved, Garage Faces Side
- Attached garage spaces: 3
Features
- Levels: Two
- Stories: 2
- Patio & porch: Rear Porch
Lot
- Size: 7,501 Square Feet
Details
- Additional structures: Garage(s)
- Additional parcels included: 4200370
- Parcel number: 04200369
Construction
Type & style
- Home type: SingleFamily
- Architectural style: Bungalow
- Property subtype: Single Family Residence
Materials
- Vinyl Siding
- Roof: Asphalt,Fiberglass
Condition
- Year built: 1939
Utilities & green energy
- Sewer: Public Sewer
- Water: Public
Community & HOA
Community
- Security: Security System
- Subdivision: Lincolnway Hwy Sub/Cunning
HOA
- Has HOA: No
Location
- Region: Minerva
Financial & listing details
- Price per square foot: $98/sqft
- Tax assessed value: $18,800
- Annual tax amount: $2,548
- Date on market: 8/15/2025
- Cumulative days on market: 60 days
Price history
| Date | Event | Price |
|---|---|---|
| 11/18/2025 | Sold | $228,000+3.6%$98/sqft |
Source:  MLS Now #5148550 Report a problem MLS Now #5148550 Report a problem | ||
| 10/14/2025 | Pending sale | $220,000$94/sqft |
Source: MLS Now #5148550 Report a problem | ||
| 9/19/2025 | Price change | $220,000-2.2%$94/sqft |
Source: MLS Now #5148550 Report a problem | ||
| 8/15/2025 | Listed for sale | $225,000+24.3%$97/sqft |
Source: MLS Now #5148550 Report a problem | ||
| 7/28/2023 | Sold | $181,000-2.2%$78/sqft |
Source: MLS Now #4468757 Report a problem | ||
| 7/7/2023 | Pending sale | $184,999$79/sqft |
Source: MLS Now #4468757 Report a problem | ||
| 7/7/2023 | Listing removed | -- |
Source: MLS Now #4468757 Report a problem | ||
| 6/24/2023 | Pending sale | $184,999$79/sqft |
Source: MLS Now #4468757 Report a problem | ||
| 6/22/2023 | Listed for sale | $184,999$79/sqft |
Source: MLS Now #4468757 Report a problem | ||
Public tax history
| Year | Property taxes | Tax assessment |
|---|---|---|
| 2024 | $271 +11.1% | $6,590 +19.8% |
| 2023 | $244 -0.5% | $5,500 |
| 2022 | $245 -2.4% | $5,500 |
| 2021 | $251 +20.7% | $5,500 +18.8% |
| 2020 | $208 | $4,630 |
| 2019 | $208 | $4,630 |
| 2018 | $208 -1.6% | $4,630 +2.4% |
| 2017 | $212 -2.7% | $4,520 |
| 2016 | $218 +52% | $4,520 +53.7% |
| 2015 | $143 | $2,940 +11.8% |
| 2014 | $143 +113.9% | $2,630 |
| 2013 | $67 | $2,630 |
| 2012 | -- | $2,630 -21% |
| 2011 | -- | $3,330 +1.2% |
| 2010 | -- | $3,290 |
| 2009 | $154 +4.8% | -- |
| 2008 | $147 +1.4% | -- |
| 2007 | $145 +48% | -- |
| 2005 | $98 -3% | -- |
| 2004 | $101 -1.9% | -- |
| 2003 | $103 +13.2% | -- |
| 2002 | $91 -1.1% | -- |
| 2001 | $92 +7% | -- |
| 2000 | $86 | -- |
Find assessor info on the county website
Neighborhood: 44657
Nearby homes
- $235,4004 bd2 ba1.8k sqft710 E Lincoln Way, Minerva, OH 44657Off Market
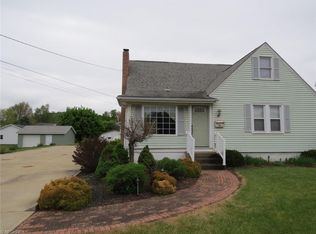
- $117,8002 bd1 ba1.3k sqft706 E Lincoln Way, Minerva, OH 44657Off Market
- $114,1002 bd1 ba768 sqft705 E 1st St, Minerva, OH 44657Off Market
- $189,8003 bd2 ba1.8k sqft716 E Lincolnway, Minerva, OH 44657Off Market

- $135,0002 bd2 ba1.4k sqft707 E 1st St, Minerva, OH 44657Sold
- $180,7002 bd2 ba1.1k sqft707 E Lincoln Way, Minerva, OH 44657Off Market
- $1,200-- bd-- ba-- sqft701 E 1st St, Minerva, OH 44657Off Market
- $151,7003 bd1 ba1.4k sqft701 E 1st St, Minerva, OH 44657Off Market
Nearby schools
GreatSchools rating
- 6/10Minerva Elementary SchoolGrades: K-5Distance: 0.2 mi
- 7/10Minerva Middle SchoolGrades: 6-8Distance: 0.3 mi
- 4/10Minerva High SchoolGrades: 9-12Distance: 0.2 mi
Schools provided by the listing agent
- District: Minerva LSD - 7610
Source: MLS Now. This data may not be complete. We recommend contacting the local school district to confirm school assignments for this home.


Get pre-qualified for a loan
At Zillow Home Loans, we can pre-qualify you in as little as 5 minutes with no impact to your credit score.An equal housing lender. NMLS #10287.
Sell for more on Zillow
Get a Zillow Showcase℠ listing at no additional cost and you could sell for .
$237,500
2% more
+$4,750
With Zillow Showcase(estimated)
$242,250
- Ohio
- Stark County
- Minerva
- 44657
- 710 E Lincolnway
Nearby cities
Nearby zip codes
Other Minerva Topics
