Character & Charm abound in this nearly century old Farmhouse in the Carnegie Land Development of Jonson City. The exterior Is well maintained with mostly original wood siding. The large front porch is enhanced with with columns. Inside you will find floor to ceiling windows as you come to a entrance hall with original staircase. Hardwood floors in the main level living areas. Large updated kitchen with an island/bar. The main level as has a large bedroom with adjacent bath. Upstairs you will find an additional large bedroom. Also a third bedroom or office space near the full bath. In addition there is a pleasant sitting area to relax. The unfinished basement is great for storage. In the back of the house you will find a large shaded deck for entertaining. The single detached garage is located and the end of the asphalt driveway. This one is ready for your influence of cosmetic improvements. Furnace 1 year old, Water Heater 1 year old, Roof 5 years old, Windows 6 years old. All information considered to be accurate. Buyers Agent to verify all information.
Sold for $278,350
$278,350
710 E Myrtle Ave, Johnson City, TN 37601
3beds
2,434sqft
Single Family Residence, Residential
Built in 1930
6,969 Square Feet Lot
$313,600 Zestimate®
$114/sqft
$1,956 Estimated rent
Home value
$313,600
$295,000 - $336,000
$1,956/mo
Zestimate® history
Owner options
List your home for rent
$1,956/mo
Rent Zestimate®
Find your next renter with Zillow Rental Manager. Plus, with online applications, you can quickly screen prospective tenants – for free.
$1,956/mo
Rent Zestimate®
Refinance and save
$1,651/mo
Est. payment
Refinancing to a lower rate could help reduce your monthly payments and save thousands over the life of the loan.
$1,651/mo
Est. payment
Explore your selling options
Work with a Zillow partner agent
Leverage their expertise and Zillow's premium Showcase listings to get your home seen by more buyers.
Get startedList with your own agent
Get your home in front of millions of buyers by listing it on Zillow.
Learn how to do itSell it yourself
Take full control of how buyers see your home on Zillow by listing For Sale by Owner (FSBO).
List your homeWhat's special
Zillow last checked:
Listing updated:
Listed by:
Todd Nickens 423-967-4312,
Weichert Realtors Saxon Clark JC
Bought with:
Matthew McCrory, 347285
True North Real Estate
Source: TVRMLS,MLS#: 9968190
Facts & features
Interior
Bedrooms & bathrooms
- Bedrooms: 3
- Bathrooms: 2
- Full bathrooms: 2
Heating
- Forced Air, Natural Gas
Cooling
- Ceiling Fan(s), None
Appliances
- Included: Dishwasher, Dryer, Range, Washer
- Laundry: Electric Dryer Hookup, Washer Hookup
Features
- Entrance Foyer, Kitchen Island
- Flooring: Carpet, Hardwood, Vinyl
- Windows: Double Pane Windows, Insulated Windows
- Basement: Block,Concrete
Interior area
- Total structure area: 3,297
- Total interior livable area: 2,434 sqft
Property
Parking
- Total spaces: 1
- Parking features: Asphalt
- Garage spaces: 1
Features
- Levels: Two
- Stories: 2
- Patio & porch: Back, Deck, Front Porch
Lot
- Size: 6,969 Square Feet
- Dimensions: 50 x 140
- Topography: Level
Details
- Additional structures: Garage(s)
- Parcel number: 046e G 025.00
- Zoning: R 5
Construction
Type & style
- Home type: SingleFamily
- Architectural style: Farmhouse,Traditional
- Property subtype: Single Family Residence, Residential
Materials
- Wood Siding, Plaster
- Foundation: Block, Stone
- Roof: Asphalt
Condition
- Average
- New construction: No
- Year built: 1930
Utilities & green energy
- Sewer: Public Sewer
- Water: Public
Community & HOA
Community
- Subdivision: Carnegie Land
HOA
- Has HOA: No
Location
- Region: Johnson City
Financial & listing details
- Price per square foot: $114/sqft
- Tax assessed value: $296,600
- Annual tax amount: $2,272
- Date on market: 7/4/2024
- Listing terms: Cash,Conventional
Price history
| Date | Event | Price |
|---|---|---|
| 10/1/2024 | Sold | $278,350-2%$114/sqft |
Source: TVRMLS #9968190 Report a problem | ||
| 7/29/2024 | Pending sale | $284,000$117/sqft |
Source: TVRMLS #9968190 Report a problem | ||
| 7/4/2024 | Listed for sale | $284,000+121.9%$117/sqft |
Source: TVRMLS #9968190 Report a problem | ||
| 5/19/2005 | Sold | $128,000+137.5%$53/sqft |
Source: Public Record Report a problem | ||
| 8/12/1996 | Sold | $53,900$22/sqft |
Source: Public Record Report a problem | ||
Public tax history
| Year | Property taxes | Tax assessment |
|---|---|---|
| 2024 | $2,272 +27.6% | $74,150 +72% |
| 2023 | $1,780 +6.4% | $43,100 |
| 2022 | $1,672 | $43,100 |
| 2021 | $1,672 +0.5% | $43,100 |
| 2020 | $1,664 +79.5% | $43,100 |
| 2019 | $927 | $43,100 +22.2% |
| 2018 | -- | $35,275 |
| 2017 | $1,506 | $35,275 |
| 2016 | $1,506 +10.9% | $35,275 |
| 2015 | $1,358 +6.9% | $35,275 |
| 2014 | $1,270 | $35,275 |
| 2013 | -- | $35,275 +0.3% |
| 2011 | $1,225 +0.9% | $35,175 |
| 2010 | $1,215 | $35,175 |
| 2009 | $1,215 | $35,175 |
| 2008 | -- | $35,175 +29.2% |
| 2007 | $1,165 +8.9% | $27,225 |
| 2006 | $1,070 +3.4% | $27,225 |
| 2005 | $1,035 | $27,225 |
| 2004 | $1,035 +67.1% | $27,225 +79.4% |
| 2003 | $619 | $15,175 +0.1% |
| 2001 | -- | $15,159 -75% |
| 2000 | -- | $60,636 |
Find assessor info on the county website
Neighborhood: 37601
Nearby homes
- $296,9004 bd2 ba2.4k sqft712 E Myrtle Ave, Johnson City, TN 37601Off Market
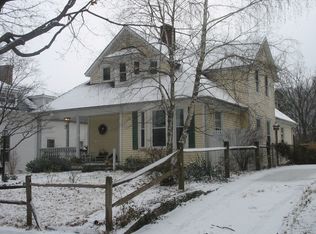
- $112,300-- bd0 ba1.5k sqft708 E Myrtle Ave, Johnson City, TN 37601Off Market
- $390,0003 bd3 ba2k sqft714 E Myrtle Ave, Johnson City, TN 37601Sold

- $99,000-- bd0 ba1.1k sqft706 Myrtle Ave E, Johnson City, TN 37601Off Market
- $194,200-- bd1 ba2.1k sqft704 Myrtle Ave E, Johnson City, TN 37601Off Market
- $185,2002 bd2 ba1k sqft711 Fairview E, Johnson City, TN 37601Off Market
- $187,0002 bd2 ba1.2k sqft711 E Fairview Ave, Johnson City, TN 37601Sold
- $155,900-- bd0 ba1.1k sqft709 E Fairview Ave, Johnson City, TN 37601Off Market
Nearby schools
GreatSchools rating
- 8/10North Side Elementary SchoolGrades: PK-5Distance: 0.7 mi
- 8/10Liberty Bell Middle SchoolGrades: 6-8Distance: 1.5 mi
- 8/10Science Hill High SchoolGrades: 9-12Distance: 1.3 mi
Schools provided by the listing agent
- Elementary: North Side
- Middle: Liberty Bell
- High: Science Hill
Source: TVRMLS. This data may not be complete. We recommend contacting the local school district to confirm school assignments for this home.


Get pre-qualified for a loan
At Zillow Home Loans, we can pre-qualify you in as little as 5 minutes with no impact to your credit score.An equal housing lender. NMLS #10287.
- Tennessee
- Washington County
- Johnson City
- 37601
- 710 E Myrtle Ave
