Skip main navigation
Sold for $3,300,000
  • $3,300,000

    710 E PALM Lane, Phoenix, AZ 85006

    9beds
    3baths
    5,650sqft
    Multi Family
    Built in 1963
    -- sqft lot
    $-- Zestimate®
    $584/sqft
    $2,980 Estimated rent

    Home value

    Not available

    Estimated sales range

    Not available

    $2,980/mo

    Zestimate® history
    Loading
    Loading...

    Owner options

    List your home for rent

    $2,980/mo

    Rent Zestimate®

    Find your next renter with Zillow Rental Manager. Plus, with online applications, you can quickly screen prospective tenants – for free.

    Learn more

    $2,980/mo

    Rent Zestimate®

    Refinance and save

    $15,079/mo

    Est. payment

    Refinancing to a lower rate could help reduce your monthly payments and save thousands over the life of the loan.

    See today's rates

    $15,079/mo

    Est. payment

    Explore your selling options

    Work with a Zillow partner agent

    Leverage their expertise and Zillow's premium Showcase listings to get your home seen by more buyers.

    Get started

    List with your own agent

    Get your home in front of millions of buyers by listing it on Zillow.

    Learn how to do it

    Sell it yourself

    Take full control of how buyers see your home on Zillow by listing For Sale by Owner (FSBO).

    List your home

    What's special

    Easy access to freeways
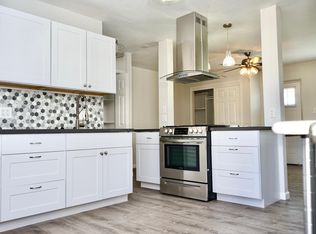
    Coronada Historic Neighborhood amazing 12 unit fully furnished property. Great opportunity for short or long term rentals. All units where updated in 2021 and 2022. From AC units to flooring. This is a great turn key opportunity located in the central corridor downtown. Located between 7th street & 16th street from Thomas to McDowell. Easy access to freeways, ASU downtown, UofA, Creighton University campuses and all the downtown experiences. This courtyard apartment complex is a true community driven property. Added value is the vacant lot for future development.

    Zillow last checked:

    Listing updated:

    Listed by:

    Michael Snitz 602-327-2785,

    eXp Realty

    Bought with:

    Michael Snitz, SA651575000

    eXp Realty

    Source: ARMLS,MLS#: 6615541MLS Logo

    Facts & features

    Interior

    Bedrooms & bathrooms
    • Bedrooms: 9
    • Bathrooms: 3
    Heating
    • Individual, Electric
    Cooling
    • Ceiling Fan(s), Electric, Individual
    Appliances
    • Included: Refrigerator
    Features
    • Flooring: Vinyl, Concrete
    Interior area
    • Total structure area: 5,650
    • Total interior livable area: 5,650 sqft

    Property

    Parking
    • Total spaces: 6
    • Parking features: Paved, Free, On Street
    • Uncovered spaces: 6
    Lot
    • Size: 1,668 Square Feet
    • Dimensions: 1668
    Details
    • Parcel number: 11731120A
    • Zoning: R-4

    Construction

    Type & style
    • Home type: MultiFamily
    • Property subtype: Multi Family
    Materials
    • Wood Frame, Painted, Stucco, Block
    • Roof: Composition
    Condition
    • Year built: 1963

    Utilities & green energy

    • Electric: APS
    • Sewer: Public Sewer
    • Water: City Franchise

    Community & HOA

    Community
    • Features: Barbecue, No Pool
    • Subdivision: LOS OLIVOS HEIGHTS
    Location
    • Region: Phoenix

    Financial & listing details

    • Price per square foot: $584/sqft
    • Tax assessed value: $1,539,700
    • Annual tax amount: $8,869
    • Date on market: 10/9/2023
    • Cumulative days on market: 129 days
    • Listing terms: Conventional
    • Ownership: Fee Simple
    • Electric utility on property: Yes

    Price history

    DateEventPrice
    3/19/2024Sold$3,300,000$584/sqft
    Source: ARMLS #6615541 Report a problem
    2/16/2024Pending sale$3,300,000$584/sqft
    Source: ARMLS #6615541 Report a problem
    1/2/2024Contingent$3,300,000$584/sqft
    Source: ARMLS #6615541 Report a problem
    10/10/2023Listed for sale$3,300,000+11.9%$584/sqft
    Source: ARMLS #6615541 Report a problem
    5/19/2022Sold$2,950,000+76.1%$522/sqft
    Source: Public Record Report a problem
    11/13/2018Sold$1,675,000+7.4%$296/sqft
    Source: Public Record Report a problem
    11/6/2018Pending sale$1,560,000$276/sqft
    Source: ABI Multifamily #5779286 Report a problem
    11/6/2018Listed for sale$1,560,000$276/sqft
    Source: ABI Multifamily #5779286 Report a problem
    8/27/2018Listing removed$1,560,000$276/sqft
    Source: ABI Multifamily #5779286 Report a problem
    6/12/2018Listed for sale$1,560,000+66%$276/sqft
    Source: ABI Multifamily #5779286 Report a problem
    3/11/2016Sold$940,000+135%$166/sqft
    Source: Public Record Report a problem
    10/23/2014Sold$400,000+18.9%$71/sqft
    Source: Public Record Report a problem
    2/1/2000Sold$336,500+22.4%$60/sqft
    Source: Public Record Report a problem
    2/10/1998Sold$275,000+107.5%$49/sqft
    Source: Public Record Report a problem
    11/3/1994Sold$132,500$23/sqft
    Source: Public Record Report a problem

    Public tax history

    YearProperty taxesTax assessment
    2025-- $153,970 -29.8%
    2024$9,286 +102%$219,180 +248%
    2023$4,598 -48.2%$62,982 -48.1%
    2022$8,869 -0.4%$121,270 -18%
    2021$8,904 +0.2%$147,980 +30.5%
    2020$8,889 +1.7%$113,360 +41.7%
    2019$8,738 $80,020 +18.4%
    2018$8,738 +322.2%$67,600 +128.5%
    2017$2,070 +11.3%$29,580 +24.7%
    2016$1,860 -8.2%$23,720 +10.8%
    2015$2,026 $21,410 +181.3%
    2013-- $7,610 -15.9%
    2012-- $9,050 -76.8%
    2009-- $39,058 -10.4%
    2003-- $43,600
    Find assessor info on the county website

    Neighborhood: Encanto

    Nearby schools

    GreatSchools rating
    Schools provided by the listing agent
    • Elementary: Emerson Elementary School
    • Middle: Emerson Elementary School
    • High: North High School
    • District: Phoenix Elementary District

    Source: ARMLS. This data may not be complete. We recommend contacting the local school district to confirm school assignments for this home.