Contract Pending Cute, well maintained ranch home in the heart of old Papillion. True 4 bedroom with extra living space in basement and bonus workshop area. Eat-in kitchen, SS appliances, nice landscaping and private porch in backyard. Walking distance to Papio Bay, Halleck Park, and downtown Papillion.
Pending
$250,000
710 E Patton St, Papillion, NE 68046
4beds
1,560sqft
Single Family Residence
Built in 1968
9,147 Square Feet Lot
$249,900 Zestimate®
$160/sqft
$-- HOA
What's special
- 58 days
- 63
- 1
Zillow last checked:
Listing updated:
Listed by:
Amy Brodersen 402-306-1290,
CENTURY 21 Century Real Estate
Source: GPRMLS,MLS#: 22619208
Facts & features
Interior
Bedrooms & bathrooms
- Bedrooms: 4
- Bathrooms: 2
- 3/4 bathrooms: 2
- Main level bathrooms: 1
Primary bedroom
- Features: Wall/Wall Carpeting, Window Covering, Ceiling Fan(s)
- Level: Main
Bedroom 2
- Features: Window Covering, Wood/Coal Stove, Ceiling Fan(s)
- Level: Main
Bedroom 3
- Features: Wall/Wall Carpeting, Window Covering, Ceiling Fan(s)
- Level: Main
Bedroom 4
- Features: Window Covering, Cath./Vaulted Ceiling, Ceiling Fan(s)
- Level: Main
Kitchen
- Features: Window Covering, Ceiling Fan(s), Dining Area, Laminate Flooring
- Level: Main
Living room
- Features: Wall/Wall Carpeting, Window Covering, Ceiling Fan(s)
- Level: Main
Basement
- Area: 1040
Heating
- Natural Gas, Forced Air
Cooling
- Central Air
Appliances
- Included: Range, Refrigerator, Freezer, Washer, Dishwasher, Dryer, Microwave
Features
- Flooring: Carpet
- Windows: Window Coverings
- Basement: Daylight,Other Window,Full,Finished
- Has fireplace: No
Interior area
- Total structure area: 1,560
- Total interior livable area: 1,560 sqft
- Finished area above ground: 1,040
- Finished area below ground: 520
Property
Parking
- Total spaces: 1
- Parking features: Attached
- Attached garage spaces: 1
Features
- Patio & porch: Covered Patio
- Fencing: Chain Link
Lot
- Size: 9,147 Square Feet
- Dimensions: 115 x 82 x 115 x 79
- Features: Up to 1/4 Acre., City Lot, Corner Lot, Subdivided, Public Sidewalk, Curb and Gutter, Level
Details
- Additional structures: Greenhouse
- Parcel number: 010419381
Construction
Type & style
- Home type: SingleFamily
- Architectural style: Ranch
- Property subtype: Single Family Residence
Materials
- Vinyl Siding
- Foundation: Block
- Roof: Composition
Condition
- Not New and NOT a Model
- New construction: No
- Year built: 1968
Utilities & green energy
- Sewer: Public Sewer
- Water: Public
- Utilities for property: Electricity Available, Natural Gas Available, Water Available, Sewer Available, Storm Sewer, Phone Available, Fiber Optic, Cable Available
Community & HOA
Community
- Subdivision: Green Acres
HOA
- Has HOA: No
Location
- Region: Papillion
Financial & listing details
- Price per square foot: $160/sqft
- Tax assessed value: $198,236
- Date on market: 7/8/2026
- Listing terms: VA Loan,FHA,Conventional,Cash
- Ownership: Fee Simple
- Electric utility on property: Yes
Estimated market value
$249,900
$237,000 - $262,000
$2,174/mo
Price history
| Date | Event | Price |
|---|---|---|
| 7/8/2026 | Pending sale | $250,000$160/sqft |
Source:  GPRMLS #22619208 Report a problem GPRMLS #22619208 Report a problem | ||
Public tax history
| Year | Property taxes | Tax assessment |
|---|---|---|
| 2025 | -- | $198,236 +1.2% |
| 2024 | -- | $195,875 |
| 2023 | -- | $195,875 +24.3% |
| 2022 | -- | $157,603 |
| 2021 | -- | $157,603 +19.1% |
| 2020 | $2,956 | $132,297 +0.5% |
| 2019 | -- | $131,620 +3.4% |
| 2018 | -- | $127,332 +2.6% |
| 2017 | $141 | $124,119 +3.3% |
| 2016 | $141 | $120,188 +9% |
| 2015 | -- | $110,262 +2.9% |
| 2014 | -- | $107,183 -0.7% |
| 2012 | -- | $107,890 -1.1% |
| 2011 | -- | $109,143 -0.4% |
| 2010 | -- | $109,629 -2.5% |
| 2009 | -- | $112,482 -0.6% |
| 2008 | -- | $113,109 -0.6% |
| 2007 | -- | $113,832 +5.7% |
| 2006 | -- | $107,726 +4.3% |
| 2005 | -- | $103,334 +9.4% |
| 2004 | -- | $94,438 +2.1% |
| 2003 | $1,257 -35.1% | $92,540 +1.6% |
| 2002 | $1,936 +2.1% | $91,108 +2.3% |
| 2001 | $1,896 +9.6% | $89,026 +6.3% |
| 2000 | $1,730 | $83,767 |
| 1999 | -- | $83,767 |
Find assessor info on the county website
Monthly payment
Est. payment
Payment breakdown
Explore the cost of this home by adjusting the details. Changes won't be saved.Climate risks
Neighborhood: 68046
Nearby schools
Schools provided by the listing agent
- Elementary: Carriage Hill
- Middle: Papillion
- High: Papillion-La Vista
- District: Papillion-La Vista
Source: GPRMLS. This data may not be complete. We recommend contacting the local school district to confirm school assignments for this home.
Similar homes
- $320,0003 bd2 ba1.9k sqft804 E Cary St, Papillion, NE 68046For Sale

 MLS ID #22616855, Gary Baumert, eXp Realty LLC. GPRMLS
 - $234,9004 bd2 ba1.5k sqft7752 Oakwood St, Ralston, NE 68127For Sale
 MLS ID #22618408, Jessica Dunne, Nebraska Realty. GPRMLS
 - $265,0003 bd2 ba1.9k sqft5630 S 51st St, Omaha, NE 68117For Sale
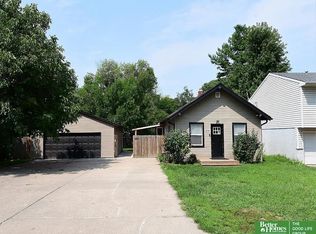 MLS ID #22622998, Jen Magilton, Better Homes and Gardens R.E.. GPRMLS
 - $275,0003 bd3 ba1.4k sqft7509 S 135th Ave, Omaha, NE 68138For Sale
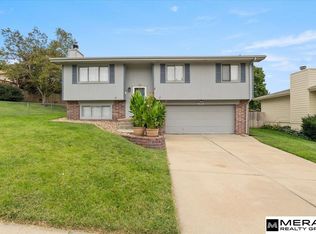 MLS ID #22625458, Mark Armbrust, Meraki Realty Group. GPRMLS
 - $230,0002 bd1 ba848 sqft5604 Woodlawn Ave, Ralston, NE 68127For SaleMLS ID #22625247, Melissa Riemer, Coldwell Banker NHS RE. GPRMLS
- $285,0003 bd2 ba1.9k sqft7609 Emiline St, La Vista, NE 68128For SaleMLS ID #22623035, Jim Braun, BHHS Ambassador Real Estate. GPRMLS
- $275,0003 bd2 ba1.4k sqft4608 N 90th St, Omaha, NE 68134For SaleMLS ID #22625591, Michael Garcia-Cuervo, BHHS Ambassador Real Estate. GPRMLS
- $220,0003 bd2 ba1.7k sqft7447 Nina St, Omaha, NE 68124For SaleMLS ID #22624357, Will Hagel, BHHS Ambassador Real Estate. GPRMLS
- $275,0004 bd2 ba2.2k sqft7839 Grover St, Omaha, NE 68124For SaleMLS ID #22623156, Melissa Riemer, Coldwell Banker NHS RE. GPRMLS
- $284,9004 bd2 ba2k sqft4264 Drexel St, Omaha, NE 68107For SaleMLS ID #22622397, Monica Hernandez, Better Homes and Gardens R.E.. GPRMLS
- $265,0003 bd3 ba1.3k sqft3203 Blackhawk Dr, Bellevue, NE 68123For SaleMLS ID #22624937, Brittany Hatjinos, Real Broker NE, LLC. GPRMLS
- $256,0003 bd2 ba1.8k sqft2109 S 123rd Ave, Omaha, NE 68144For SaleMLS ID #22622034, Kim Stephens, Realty ONE Group Sterling. GPRMLS
- $285,0003 bd3 ba1.7k sqft1605 N 106th St, Omaha, NE 68114For SaleMLS ID #22625294, Darin Whitmer, Elkhorn Realty Group. GPRMLS
- $285,0003 bd2 ba1.2k sqft5152 Ohern St, Omaha, NE 68117For SaleMLS ID #22623440, Julie Fredrickson, Heavenly Home Sales. GPRMLS
- $230,0003 bd2 ba1.5k sqft5408 S 52nd St, Omaha, NE 68117For SaleMLS ID #22613234, Jose Correa-Cerrillo, NP Dodge RE Sales Inc Sarpy. GPRMLS
- $260,0002 bd2 ba1.3k sqft6311 S 143rd St, Omaha, NE 68137For SaleMLS ID #22624184, Tyler Bundy, eXp Realty LLC. GPRMLS
- $235,0004 bd2 ba1.9k sqft5609 Camden Ave, Omaha, NE 68104For SaleMLS ID #22618543, Lee Maran, NP Dodge RE Sales Inc 86Dodge. GPRMLS
- $289,5003 bd3 ba1.9k sqft5826 Fay Blvd, Omaha, NE 68117For SaleMLS ID #22623108, Erin Schumacher, Nebraska Realty. GPRMLS
- $254,0003 bd2 ba1.2k sqft6611 N 75th St, Omaha, NE 68122For SaleMLS ID #22621558, Paw Bway Htoo, Nebraska Realty. GPRMLS
- $240,0003 bd2 ba1.9k sqft9704 N 31st St, Omaha, NE 68112For SaleMLS ID #22623950, Chris Bauer, BHHS Ambassador Real Estate. GPRMLS
