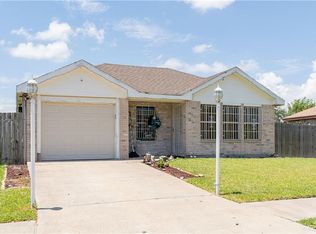
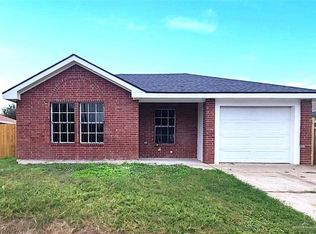
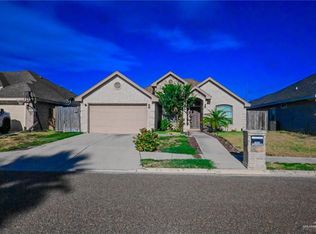
This beautifully maintained home welcomes you with an open-concept design, 3 spacious bedrooms with 1 bathroom. The kitchen features wood cabinetry, laminate countertops, stainless steel appliances, generous prep space, ample storage and tile flooring throughout. Large backyard with covered patio with outdoor shed (does need TLC). Conveniently located near US-281, shopping, restaurants, schools, and parks, this move-in-ready home offers the perfect blend of comfort and accessibility.
For sale
$160,000
710 E Rio Vista Ave, Pharr, TX 78577
3beds
992sqft
Single Family Residence, Residential
Built in 2001
5,998 Square Feet Lot
$155,600 Zestimate®
$161/sqft
$-- HOA
What's special
Large backyardStainless steel appliancesTile flooring throughoutOutdoor shedCovered patioLaminate countertopsAmple storage
- 26 days
- 355
- 21
Likely to sell faster than
Zillow last checked:
Listing updated:
Listed by:
Lidia M. Garcia 956-897-2087,
Star Realty Group, Llc
Source: Greater McAllen AOR,MLS#: 514395
Facts & features
Interior
Bedrooms & bathrooms
- Bedrooms: 3
- Bathrooms: 1
- Full bathrooms: 1
Dining room
- Description: Living Area(s): 1
Living room
- Description: Living Area(s): 1
Heating
- Has Heating (Unspecified Type)
Cooling
- Central Air, Electric
Appliances
- Included: Electric Water Heater, Electric Cooktop, Dryer, Refrigerator, Washer
- Laundry: Laundry Area, Washer/Dryer Connection
Features
- Laminate Counters, Ceiling Fan(s), Split Bedrooms
- Flooring: Tile
- Windows: No Window Coverings
Interior area
- Total structure area: 992
- Total interior livable area: 992 sqft
Property
Parking
- Parking features: No Carport, No Garage
Features
- Patio & porch: Covered Patio
- Exterior features: Mature Trees
- Fencing: Privacy,Wood
Lot
- Size: 5,998 Square Feet
- Features: Curb & Gutters, Mature Trees, Sidewalks
Details
- Parcel number: N302501000008700
Construction
Type & style
- Home type: SingleFamily
- Property subtype: Single Family Residence, Residential
Materials
- Brick
- Foundation: Slab
- Roof: Composition
Condition
- New construction: No
- Year built: 2001
Utilities & green energy
- Sewer: Public Sewer
Green energy
- Energy efficient items: Thermostat
Community & HOA
Community
- Features: Curbs, Sidewalks
- Security: Smoke Detector(s)
- Subdivision: Nolana Vista
HOA
- Has HOA: No
Location
- Region: Pharr
Financial & listing details
- Price per square foot: $161/sqft
- Tax assessed value: $121,111
- Annual tax amount: $2,782
- Date on market: 9/9/2026
- Road surface type: Paved
Estimated market value
$155,600
$148,000 - $163,000
$1,259/mo
Price history
| Date | Event | Price |
|---|---|---|
| 9/9/2026 | Listed for sale | $160,000$161/sqft |
Source: Greater McAllen AOR #514395 Report a problem | ||
Public tax history
| Year | Property taxes | Tax assessment |
|---|---|---|
| 2025 | $845 +1.3% | $103,915 +10% |
| 2024 | $834 +1% | $94,468 +10% |
| 2023 | $826 -28.2% | $85,880 +10% |
| 2022 | $1,151 -0.1% | $78,073 +10% |
| 2021 | $1,153 | $70,975 +10% |
| 2020 | -- | $64,523 +10% |
| 2019 | $1,065 -24.2% | $58,657 -1.7% |
| 2018 | $1,405 | $59,669 +0.4% |
| 2017 | $1,405 +13.6% | $59,442 +11.4% |
| 2016 | $1,236 -4.1% | $53,358 -1.8% |
| 2015 | $1,289 | $54,330 +7.7% |
| 2014 | $1,289 | $50,439 -1.7% |
| 2013 | -- | $51,313 -1.7% |
| 2012 | -- | $52,188 +0.1% |
| 2011 | -- | $52,112 +4% |
| 2010 | -- | $50,126 -6.5% |
| 2009 | -- | $53,616 -1.5% |
| 2008 | -- | $54,406 -6.1% |
| 2007 | -- | $57,949 +10% |
| 2006 | -- | $52,681 +0.7% |
| 2005 | -- | $52,301 +1.5% |
| 2004 | -- | $51,512 +3.5% |
| 2003 | -- | $49,792 -0.8% |
| 2002 | -- | $50,179 +322.4% |
| 2001 | -- | $11,880 |
| 2000 | -- | $11,880 |
Find assessor info on the county website
Monthly payment
Est. payment
Payment breakdown
Explore the cost of this home by adjusting the details. Changes won't be saved.Climate risks
Neighborhood: 78577
Nearby schools
Schools provided by the listing agent
- Elementary: Longoria
- Middle: LBJ
- High: PSJA North H.S.
- District: PSJA ISD
Source: Greater McAllen AOR. This data may not be complete. We recommend contacting the local school district to confirm school assignments for this home.
Similar homes
- $160,0003 bd3 ba1.3k sqft422 Cancun Ln, San Juan, TX 78589For Sale
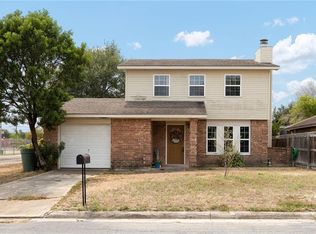 MLS ID #516250, Richard Womeldorf, Keller Williams Realty Rgv. Greater McAllen AOR
 - $152,0004 bd2 ba1.1k sqft8005 Estrella St, Pharr, TX 78577For Sale
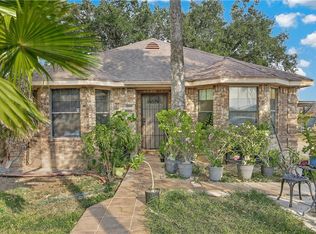 MLS ID #516953, Miriam Hernandez, Big Realty. Greater McAllen AOR
 - $229,0003 bd3 ba1.2k sqft5117 N Gumwood St, Pharr, TX 78577For Sale
 MLS ID #514606, Israel Silva, Encore Fine Properties. Greater McAllen AOR
 - $209,9003 bd2 ba1.3k sqft1008 W Toffee Dr, Pharr, TX 78577For Sale
 MLS ID #516134, Karen Carreno, Pinnacle Realty Advisors. Greater McAllen AOR
