If you've been waiting for the "right" house to hit the market... Here it is! This stunning modern farmhouse offers plenty of square footage, style and a practical location. Drive by and you can't help but notice the timeless design and curb appeal. Can you imagine having your morning coffee on the wrap around porch or watching the sunset over the mountain on warm Summer evenings? Inside, high ceilings and large archways create an open concept that still has that cozy feeling. Hosting here is a breeze, with a formal dining space just off the kitchen big enough for even your large dining table. Gather around the stone fireplace in the living room and press a button to enjoy a gas powered fire without all the hassle- this space would be a game-changer for your gamedays. The first floor features an office with a stunning view which could be used as a 5th bedroom, craft room or whatever you can dream up. Upstairs you'll find a traditional layout and spacious rooms with great closet space. The primary suite features a walk-in closet and en suite bath with tub/shower combination. The clean, dry basement with 9' ceilings is the perfect canvas for creating additional living space and don't miss the oversized two car garage with an extra storage/workshop space. Out back, the hardscaped patio creates a backyard oasis and a great spot to dine al fresco on warmer days. Walk into town for a bite to eat or to the sporting events at the school and enjoy easy access to 322 in either direction. It's not hard to see what a gem this home truly is- don't miss your opportunity to make it yours. Stop by our Open House Saturday from 12-2 to be one of the first to see it in person or schedule your private showing.
Sold for $362,000
$362,000
710 E Sunbury St, Millerstown, PA 17062
4beds
2,320sqft
Single Family Residence
Built in 2007
0.41 Acres Lot
$380,500 Zestimate®
$156/sqft
$2,397 Estimated rent
Home value
$380,500
Estimated sales range
Not available
$2,397/mo
Zestimate® history
Owner options
List your home for rent
$2,397/mo
Rent Zestimate®
Find your next renter with Zillow Rental Manager. Plus, with online applications, you can quickly screen prospective tenants – for free.
$2,397/mo
Rent Zestimate®
Refinance and save
$2,358/mo
Est. payment
Refinancing to a lower rate could help reduce your monthly payments and save thousands over the life of the loan.
$2,358/mo
Est. payment
Explore your selling options
Work with a Zillow partner agent
Leverage their expertise and Zillow's premium Showcase listings to get your home seen by more buyers.
Get startedList with your own agent
Get your home in front of millions of buyers by listing it on Zillow.
Learn how to do itSell it yourself
Take full control of how buyers see your home on Zillow by listing For Sale by Owner (FSBO).
List your homeWhat's special
Stone fireplaceBackyard oasisClean dry basementOversized two car garageTimeless designLarge archwaysHardscaped patio
Zillow last checked:
Listing updated:
Listed by:
Taryn Meck 717-712-8509,
Keller Williams of Central PA
Bought with:
Kelly Carothers, RS357142
Keller Williams of Central PA
Source: Bright MLS,MLS#: PAPY2007034
Facts & features
Interior
Bedrooms & bathrooms
- Bedrooms: 4
- Bathrooms: 3
- Full bathrooms: 2
- 1/2 bathrooms: 1
- Main level bathrooms: 1
Basement
- Area: 0
Heating
- Heat Pump, Electric
Cooling
- Central Air, Electric
Appliances
- Included: Electric Water Heater
Features
- Basement: Concrete,Unfinished
- Has fireplace: No
Interior area
- Total structure area: 2,320
- Total interior livable area: 2,320 sqft
- Finished area above ground: 2,320
- Finished area below ground: 0
Property
Parking
- Total spaces: 2
- Parking features: Garage Faces Side, Storage, Oversized, Inside Entrance, Attached, Driveway
- Attached garage spaces: 2
- Has uncovered spaces: Yes
Accessibility
- Accessibility features: None
Features
- Levels: Two
- Stories: 2
- Pool features: None
- Has view: Yes
- View description: Mountain(s)
Lot
- Size: 0.41 Acres
Details
- Additional structures: Above Grade, Below Grade
- Parcel number: 170020.03034.002
- Zoning: RESIDENTIAL
- Special conditions: Standard
Construction
Type & style
- Home type: SingleFamily
- Architectural style: Farmhouse/National Folk
- Property subtype: Single Family Residence
Materials
- Stick Built
- Foundation: Active Radon Mitigation
Condition
- New construction: No
- Year built: 2007
Utilities & green energy
- Sewer: Public Sewer
- Water: Public
Community & HOA
Community
- Subdivision: None Available
HOA
- Has HOA: No
Location
- Region: Millerstown
- Municipality: MILLERSTOWN BORO
Financial & listing details
- Price per square foot: $156/sqft
- Tax assessed value: $224,300
- Annual tax amount: $4,991
- Date on market: 3/15/2025
- Listing agreement: Exclusive Right To Sell
- Listing terms: Cash,Conventional,VA Loan,FHA
- Ownership: Fee Simple
Price history
| Date | Event | Price |
|---|---|---|
| 4/30/2025 | Sold | $362,000$156/sqft |
Source:  Bright MLS #PAPY2007034 Report a problem Bright MLS #PAPY2007034 Report a problem | ||
| 3/27/2025 | Pending sale | $362,000$156/sqft |
Source: Bright MLS #PAPY2007034 Report a problem | ||
| 3/15/2025 | Listed for sale | $362,000+751.8%$156/sqft |
Source: Bright MLS #PAPY2007034 Report a problem | ||
| 12/8/2015 | Listing removed | $42,500$18/sqft |
Source: James Leggett #318089486 Report a problem | ||
| 9/3/2015 | Listed for sale | $42,500$18/sqft |
Source: James Leggett #318089486 Report a problem | ||
| 7/31/2015 | Listing removed | $42,500$18/sqft |
Source: Coldwell Banker Residential Brokerage - Camp Hill West #10257009 Report a problem | ||
| 7/31/2014 | Listed for sale | $42,500$18/sqft |
Source: Coldwell Banker Select Professionals #10257009 Report a problem | ||
Public tax history
| Year | Property taxes | Tax assessment |
|---|---|---|
| 2024 | $4,913 | $224,300 |
| 2023 | $4,913 | $224,300 |
| 2022 | $4,913 +1.8% | $224,300 |
| 2021 | $4,828 +6.2% | $224,300 |
| 2020 | $4,547 +10.7% | $224,300 |
| 2018 | $4,107 | $224,300 |
| 2017 | $4,107 | $224,300 |
| 2016 | -- | $224,300 |
| 2015 | $3,686 | $224,300 |
| 2014 | $3,686 | $224,300 |
| 2013 | -- | $224,300 |
| 2012 | -- | $224,300 -8.3% |
| 2011 | -- | $244,500 +20.4% |
| 2010 | -- | $203,020 |
| 2009 | -- | $203,020 |
| 2008 | -- | $203,020 +768.7% |
| 2006 | -- | $23,370 |
Find assessor info on the county website
Neighborhood: 17062
Nearby homes
- $353,6000.41 Acres708 E Sunbury St, Millerstown, PA 17062Off Market
- $505,4006 bd5 ba7.1k sqft716 E Sunbury St, Millerstown, PA 17062Off Market
- $211,2003 bd1 ba1k sqft709 Poplar St, Millerstown, PA 17062Off Market
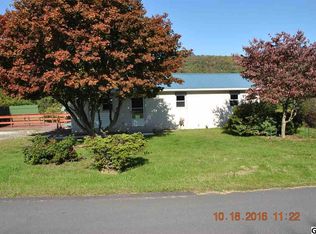
- $403,4004 bd5 ba2.3k sqft711 E Sunbury St, Millerstown, PA 17062Off Market
- $275,8003 bd2 ba1.4k sqft711 Poplar St, Millerstown, PA 17062Off Market
- $381,000-- bd-- ba2.4k sqft713 E Sunbury St, Millerstown, PA 17062Off Market
- $440,1004 bd4 ba4k sqft706 E Sunbury St, Millerstown, PA 17062Off Market
- $351,100-- bd-- ba1.6k sqft707 Poplar St, Millerstown, PA 17062Off Market
Nearby schools
GreatSchools rating
- 7/10Greenwood El SchoolGrades: K-5Distance: 0.3 mi
- 7/10Greenwood Middle SchoolGrades: 6-8Distance: 0.3 mi
- 7/10Greenwood High SchoolGrades: 9-12Distance: 0.3 mi
Schools provided by the listing agent
- High: Greenwood Middle / High School
- District: Greenwood
Source: Bright MLS. This data may not be complete. We recommend contacting the local school district to confirm school assignments for this home.


Get pre-qualified for a loan
At Zillow Home Loans, we can pre-qualify you in as little as 5 minutes with no impact to your credit score.An equal housing lender. NMLS #10287.
Sell for more on Zillow
Get a Zillow Showcase℠ listing at no additional cost and you could sell for .
$380,500
2% more
+$7,610
With Zillow Showcase(estimated)
$388,110
- Pennsylvania
- Perry County
- Millerstown
- 17062
- 710 E Sunbury St
Nearby cities
Nearby zip codes
Other Millerstown Topics
