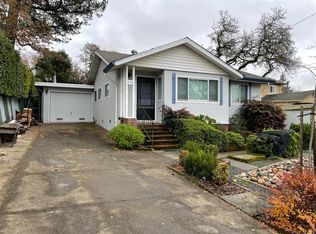
Welcome to your luxe Sonoma cottage. Taken down to the studs and fully renovated with permits in 2012, this turnkey Sonoma home blends timeless design with modern infrastructure. Every major system has been upgraded, including electrical, plumbing, insulation, drainage, and a tankless water heater, all with durability and efficiency in mind. Fire-hardening features such as James Hardie siding, defensible landscaping, and a high rating from SoCo Adapts support long-term peace of mind and insurability. Interiors showcase premium Lauzon hardwood floors, dual-pane Jeld-Wen windows, a solid wood Marvin slider, and custom built-ins and moulding handcrafted by Plaza Cabinetry. The redesigned kitchen has a charming coffee nook, stone counters, and a window overlooking the garden. Spa-inspired bathrooms feature Hansgrohe multi-head sprayers, a jetted Kohler tub, Restoration Hardware fixtures, Calacatta-style ceramic tile, and Robern medicine cabinets with integrated power outlets. Outdoor living is centered around a spacious redwood deck and a beautifully landscaped lot with mature plantings and fruit trees. A detached, climate-controlled studio with Cat5 wiring offers flexibility for office or creative use. Additional highlights include a garage, dual driveways, and wide gated side access. Located approx 2.5 miles from the historic Plaza in Sonoma's vibrant Springs neighborhood, this is a rare, move-in-ready offering designed for immediate enjoyment.
Closed
$750,000
710 E Thomson Avenue, Sonoma, CA 95476
2beds
834sqft
Single Family Residence
Built in 1951
7,126 Square Feet Lot
$749,900 Zestimate®
$899/sqft
$2,952 Estimated rent
Home value
$749,900
$682,000 - $825,000
$2,952/mo
Zestimate® history
Owner options
List your home for rent
$2,952/mo
Rent Zestimate®
Find your next renter with Zillow Rental Manager. Plus, with online applications, you can quickly screen prospective tenants – for free.
$2,952/mo
Rent Zestimate®
Refinance and save
$4,772/mo
Est. payment
Refinancing to a lower rate could help reduce your monthly payments and save thousands over the life of the loan.
$4,772/mo
Est. payment
Explore your selling options
Work with a Zillow partner agent
Leverage their expertise and Zillow's premium Showcase listings to get your home seen by more buyers.
Get startedList with your own agent
Get your home in front of millions of buyers by listing it on Zillow.
Learn how to do itSell it yourself
Take full control of how buyers see your home on Zillow by listing For Sale by Owner (FSBO).
List your homeWhat's special
Wide gated side accessWindow overlooking the gardenDual drivewaysCharming coffee nookHansgrohe multi-head sprayersRestoration hardware fixturesPremium lauzon hardwood floors
Zillow last checked:
Listing updated:
Listed by:
Jennifer C Powers DRE #01216150 707-301-6257,
Sotheby's International Realty 707-935-2288,
Molly Powers DRE #01487278 707-738-0720,
Sonoma Valley Real Estate Comp
Bought with:
Kelly Stober, DRE #01102642
Compass
Erin Davis, DRE #01096782
Compass
Source: BAREIS,MLS#: 326045951 Originating MLS: Sonoma
Originating MLS: SonomaFacts & features
Interior
Bedrooms & bathrooms
- Bedrooms: 2
- Bathrooms: 2
- Full bathrooms: 2
Primary bedroom
- Features: Ground Floor
- Level: Main
Bedroom
- Level: Main
Primary bathroom
- Features: Multiple Shower Heads, Tile
Bathroom
- Features: Tile, Tub w/Shower Over
- Level: Main
Dining room
- Features: Dining/Living Combo
- Level: Main
Kitchen
- Features: Kitchen Island, Stone Counters
- Level: Main
Living room
- Level: Main
Heating
- Central
Cooling
- Central Air
Appliances
- Included: Dishwasher, Free-Standing Gas Range, Range Hood, Tankless Water Heater, Dryer, Washer
- Laundry: In Garage
Features
- Flooring: Wood
- Windows: Dual Pane Full
- Basement: None
- Has fireplace: No
Interior area
- Total structure area: 834
- Total interior livable area: 834 sqft
Property
Parking
- Total spaces: 6
- Parking features: Attached, Inside Entrance, Uncovered Parking Spaces 2+
- Attached garage spaces: 1
- Has uncovered spaces: Yes
Features
- Levels: One
- Stories: 1
- Patio & porch: Front Porch, Deck
- Has spa: Yes
- Spa features: Bath
- Fencing: Wood
Lot
- Size: 7,126 Square Feet
- Features: Landscaped, Landscape Front, Low Maintenance
Details
- Additional structures: Outbuilding
- Parcel number: 056475009000
- Special conditions: Standard
Construction
Type & style
- Home type: SingleFamily
- Architectural style: Cottage
- Property subtype: Single Family Residence
Materials
- Fiber Cement, Wall Insulation
- Foundation: Concrete Perimeter
- Roof: Composition
Condition
- Year built: 1951
Utilities & green energy
- Sewer: Public Sewer
- Water: Public
- Utilities for property: Public
Community & HOA
Community
- Security: Video System
HOA
- Has HOA: No
Location
- Region: Sonoma
Financial & listing details
- Price per square foot: $899/sqft
- Tax assessed value: $305,664
- Annual tax amount: $5,130
- Date on market: 5/28/2026
Price history
| Date | Event | Price |
|---|---|---|
| 7/7/2026 | Sold | $750,000$899/sqft |
Source:  BAREIS #326045951 Report a problem BAREIS #326045951 Report a problem | ||
| 6/9/2026 | Pending sale | $750,000$899/sqft |
Source: BAREIS #326045951 Report a problem | ||
| 5/29/2026 | Listed for sale | $750,000-3.7%$899/sqft |
Source: BAREIS #326045951 Report a problem | ||
| 5/22/2026 | Listing removed | $779,000$934/sqft |
Source: BAREIS #326031444 Report a problem | ||
| 4/15/2026 | Listed for sale | $779,000+246.2%$934/sqft |
Source: BAREIS #326031444 Report a problem | ||
| 11/30/2010 | Sold | $225,000-54.1%$270/sqft |
Source: Public Record Report a problem | ||
| 6/15/2007 | Sold | $490,000+51.1%$588/sqft |
Source: Public Record Report a problem | ||
| 3/19/2003 | Sold | $324,363+85.4%$389/sqft |
Source: Public Record Report a problem | ||
| 3/25/1994 | Sold | $175,000$210/sqft |
Source: Public Record Report a problem | ||
Public tax history
| Year | Property taxes | Tax assessment |
|---|---|---|
| 2025 | $5,130 +3.9% | $305,664 +2% |
| 2024 | $4,939 +1% | $299,672 +2% |
| 2023 | $4,891 +2.7% | $293,797 +2% |
| 2022 | $4,762 -0.9% | $288,037 +2% |
| 2021 | $4,805 +4.1% | $282,390 +1% |
| 2020 | $4,618 +3.2% | $279,495 +2% |
| 2019 | $4,475 +1.1% | $274,015 +2% |
| 2018 | $4,428 +5.3% | $268,643 +5% |
| 2017 | $4,206 +9% | $255,876 +1.9% |
| 2016 | $3,859 +3.6% | $251,006 +3% |
| 2015 | $3,726 +6.3% | $243,599 +2% |
| 2014 | $3,505 -99% | $238,902 +0.4% |
| 2013 | $353,098 | $237,840 +3.6% |
| 2012 | -- | $229,500 +1.2% |
| 2011 | -- | $226,693 +19.9% |
| 2010 | -- | $189,000 -55.6% |
| 2009 | -- | $426,000 |
| 2008 | -- | $426,000 +20.9% |
| 2007 | -- | $352,419 +2% |
| 2006 | -- | $345,510 +2% |
| 2005 | -- | $338,737 +2% |
| 2004 | -- | $332,096 +71.2% |
| 2003 | -- | $193,949 +2% |
| 2002 | -- | $190,147 +2% |
| 2001 | -- | $186,420 +7.5% |
| 2000 | -- | $173,492 |
Find assessor info on the county website
Neighborhood: 95476
Nearby homes
- $795,1003 bd2 ba1.3k sqft728 E Thomson Ave, Sonoma, CA 95476Off Market
- $699,0003 bd1 ba1k sqft684 E Thompson Ave, Sonoma, CA 95476Off Market
- $1,156,1004 bd3 ba2.1k sqft605 Siesta Way, Sonoma, CA 95476Off Market
- $726,5002 bd2 ba1.1k sqft736 E Thomson Ave, Sonoma, CA 95476Off Market
- $638,9002 bd1 ba780 sqft1037 Central Ave, Sonoma, CA 95476Off Market
- $818,2003 bd2 ba1.3k sqft620 E Thomson Ave, Sonoma, CA 95476Off Market
- $762,7003 bd2 ba1.2k sqft1036 Central Ave, Sonoma, CA 95476Off Market
- $794,5003 bd2 ba1.2k sqft740 E Thomson Ave, Sonoma, CA 95476Off Market
Nearby schools
GreatSchools rating
- 5/10Flowery Elementary SchoolGrades: K-5Distance: 0.8 mi
- 4/10Adele Harrison Middle SchoolGrades: 6-8Distance: 2.5 mi
- 7/10Sonoma Valley High SchoolGrades: 9-12Distance: 2.3 mi
Get a cash offer in 3 minutes
Find out how much your home could sell for in as little as 3 minutes with a no-obligation cash offer.
Estimated market value
$749,900
Get a cash offer in 3 minutes
Find out how much your home could sell for in as little as 3 minutes with a no-obligation cash offer.
Estimated market value
$749,900
- California
- Sonoma County
- Sonoma
- 95476
- 710 E Thomson Avenue
Nearby cities
Nearby zip codes
Other Sonoma Topics
