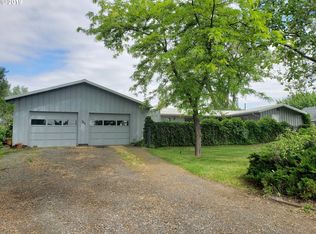
3 bedrooms, 2 bathrooms on almost half an acre, offering a comfortable separation between the main living spaces and the bedroom areas. As you enter the home, you're welcomed by the great room, with the dining area and kitchen just beyond. A double-sided fireplace connects the great room and dining area. All three bedrooms are located behind the dining area for additional separation. Flooring runs throughout the entire home, giving it a consistent, updated feel. The kitchen includes stainless steel appliances, including the refrigerator, range, range hood, and dishwasher. The attached 2-car garage connects through the laundry room directly into the kitchen, making unloading groceries convenient. Outside, the covered patio is located at the back of the home, along with an additional concrete patio that provides plenty of space for outdoor seating, barbecues, or entertaining. The home, garage, and shed all have metal roofs. The property is fully fenced and offers room for RV parking in the front, along with a large storage shed that can accommodate a small vehicle, motorcycle, workshop, or extra storage. The property includes mature apple, pear, cherry, nectarine, and willow trees. A cross-fenced section of the backyard has previously been used for rabbits and could also be used for chickens, other small animals, or a garden.
Sold
Zillow last checked:
Listing updated:
Bought with:
KC Furstenberg, 201233654
Kenmore Team LLC
Source: RMLS (OR),MLS#: 216199219
Price history
| Date | Event | Price |
|---|---|---|
| 9/15/2026 | Sold | $340,000$270/sqft |
Source:  RMLS (OR) #216199219 Report a problem RMLS (OR) #216199219 Report a problem | ||
| 8/13/2026 | Pending sale | $340,000$270/sqft |
Source: RMLS (OR) #216199219 Report a problem | ||
| 8/11/2026 | Listed for sale | $340,000+17.2%$270/sqft |
Source: RMLS (OR) #216199219 Report a problem | ||
| 3/7/2022 | Sold | $290,000+3.6%$230/sqft |
Source: RMLS (OR) #22633295 Report a problem | ||
| 1/19/2022 | Pending sale | $280,000$222/sqft |
Source: RMLS (OR) #22633295 Report a problem | ||
| 1/15/2022 | Listed for sale | $280,000$222/sqft |
Source: RMLS (OR) #22633295 Report a problem | ||
Sell for more on Zillow
Get a Zillow Showcase℠ listing at no additional cost and you could sell for .
$340,000
2% more
+$6,800
With Zillow Showcase(estimated)
$346,800
