Skip main navigation
Closed
  • Listed by: Coldwell Banker Realty - Gundaker • Cindy Coronado • Contact: 314-578-2402
    Bought with: ReeceNichols Real Estate
    Price Unknown

    710 Elmtree Ln, Saint Louis, MO 63122

    3beds
    2,405sqft
    Single Family Residence
    Built in 1946
    9,988 Square Feet Lot
    $665,500 Zestimate®
    $--/sqft
    $4,032 Estimated rent

    Home value

    $665,500

    Estimated sales range

    Not available

    $4,032/mo

    Zestimate® history
    Loading
    Loading...

    Owner options

    List your home for rent

    $4,032/mo

    Rent Zestimate®

    Find your next renter with Zillow Rental Manager. Plus, with online applications, you can quickly screen prospective tenants – for free.

    Learn more

    $4,032/mo

    Rent Zestimate®

    Refinance and save

    Refinancing to a lower rate could help reduce your monthly payments and save thousands over the life of the loan.

    See today's rates

    Explore your selling options

    Work with a Zillow partner agent

    Leverage their expertise and Zillow's premium Showcase listings to get your home seen by more buyers.

    Get started

    List with your own agent

    Get your home in front of millions of buyers by listing it on Zillow.

    Learn how to do it

    Sell it yourself

    Take full control of how buyers see your home on Zillow by listing For Sale by Owner (FSBO).

    List your home

    What's special

    Cedar privacy fencingProfessionally landscaped groundsCharming front porchDecorative brickworkAttached two-car garageCustom walkwayTwo additional bedrooms
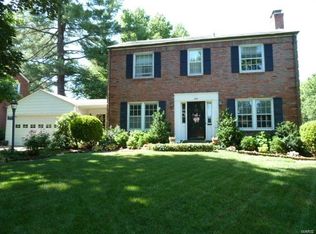
    Welcome to this timeless and stately, all-brick two-story residence offering outstanding curb appeal, thoughtful updates, and expansive living and entertaining spaces. From the moment you arrive, you’ll notice the distinctive architectural details including decorative brickwork, a charming front porch, custom walkway, updated entry door with glass sidelights, bay window with copper roof, and professionally landscaped grounds. The inviting foyer seamlessly connects to a formal dining room with bay window and an elegant living room featuring a gas fireplace, crown molding, and custom built-in display niches—ideal for both everyday living and hosting guests. The kitchen offers abundant counter space, double ovens, and meticulously maintained original cabinetry, blending vintage character with functionality. Adjacent is a light-filled, open-concept living area with updated flooring and recessed lighting, incorporating a breakfast room, sitting area, and an expansive family room addition complete with a wood-burning fireplace and built-ins. This space flows effortlessly to the outdoor living area, creating a true indoor-outdoor lifestyle experience. Additional highlights include gleaming hardwood floors, paneled doors, and numerous capital improvements such as newer windows, French doors, updated driveway, cedar privacy fencing, and retaining wall. Upstairs, the spacious primary suite features a dedicated dressing area and double closets, complemented by two additional bedrooms and an updated full bath. The walk-out lower level expands your living space with newer carpeting, a full bath, built-in storage, and a versatile hobby or flex area—ideal for all of your storage needs. Step outside to a private backyard retreat designed for entertaining and relaxation. Enjoy an oversized aggregate patio with pergola, lush green space with garden beds, and a saltwater in-ground pool featuring updated mechanicals including pumps, filter, timer, robotic cleaner, and pool cover. Complete with an attached two-car garage and located in a highly desirable Kirkwood neighborhood—within walking distance to top-rated schools, local shops and markets, and Kirkwood Park—this home offers the perfect combination of charm, functionality, and location.

    Zillow last checked:

    Listing updated:

    Listed by:

    Cindy Coronado 314-578-2402,

    Coldwell Banker Realty - Gundaker

    Bought with:

    Krissy M Hof, 2014043493

    ReeceNichols Real Estate

    Source: MARIS,MLS#: 26019227MLS LogoOriginating MLS: St. Louis Association of REALTORS

    Facts & features

    Interior

    Bedrooms & bathrooms
    • Bedrooms: 3
    • Bathrooms: 3
    • Full bathrooms: 2
    • 1/2 bathrooms: 1
    • Main level bathrooms: 1
    Primary bedroom
    • Features: Floor Covering: Wood
    • Level: Upper
    • Area: 264
    • Dimensions: 22x12
    Bedroom 2
    • Features: Floor Covering: Wood
    • Level: Upper
    • Area: 120
    • Dimensions: 12x10
    Bedroom 3
    • Features: Floor Covering: Carpeting
    • Level: Upper
    • Area: 108
    • Dimensions: 12x9
    Bathroom
    • Features: Floor Covering: Ceramic Tile
    • Level: Main
    • Area: 16
    • Dimensions: 4x4
    Bathroom 2
    • Features: Floor Covering: Ceramic Tile
    • Level: Upper
    • Area: 56
    • Dimensions: 8x7
    Bathroom 3
    • Features: Floor Covering: Ceramic Tile
    • Level: Lower
    • Area: 120
    • Dimensions: 12x10
    Breakfast room
    • Features: Floor Covering: Ceramic Tile
    • Level: Main
    • Area: 140
    • Dimensions: 14x10
    Dining room
    • Features: Floor Covering: Wood
    • Level: Main
    • Area: 168
    • Dimensions: 14x12
    Family room
    • Features: Floor Covering: Ceramic Tile
    • Level: Main
    • Area: 240
    • Dimensions: 16x15
    Family room
    • Features: Floor Covering: Carpeting
    • Level: Lower
    • Area: 396
    • Dimensions: 22x18
    Kitchen
    • Features: Floor Covering: Ceramic Tile
    • Level: Main
    • Area: 190
    • Dimensions: 19x10
    Living room
    • Features: Floor Covering: Wood
    • Level: Main
    • Area: 288
    • Dimensions: 24x12
    Sitting room
    • Features: Floor Covering: Ceramic Tile
    • Level: Main
    • Area: 225
    • Dimensions: 15x15
    Storage
    • Features: Floor Covering: Concrete
    • Level: Lower
    • Area: 180
    • Dimensions: 12x15
    Heating
    • Natural Gas
    Cooling
    • Ceiling Fan(s), Central Air
    Appliances
    • Included: Electric Cooktop, Dishwasher, Disposal, Double Oven, Refrigerator
    Features
    • Bookcases, Center Hall Floorplan, Entrance Foyer, Open Floorplan, Separate Dining
    • Flooring: Wood
    • Doors: Panel Door(s)
    • Windows: Bay Window(s), Insulated Windows, Screens
    • Basement: Partially Finished
    • Number of fireplaces: 2
    • Fireplace features: Living Room
    Interior area
    • Total structure area: 2,405
    • Total interior livable area: 2,405 sqft
    • Finished area above ground: 2,009
    • Finished area below ground: 396

    Property

    Parking
    • Total spaces: 2
    • Parking features: Attached, Garage Door Opener
    • Attached garage spaces: 2
    Features
    • Levels: Two
    • Patio & porch: Patio
    • Has private pool: Yes
    • Pool features: Fenced, In Ground, Pool Cover, Salt Water
    • Fencing: Fenced
    Lot
    • Size: 9,988 Square Feet
    • Dimensions: 74 x 135
    • Features: Level
    Details
    • Parcel number: 23N520274
    • Special conditions: Standard

    Construction

    Type & style
    • Home type: SingleFamily
    • Architectural style: Traditional
    • Property subtype: Single Family Residence
    Materials
    • Brick
    • Foundation: Concrete Perimeter
    Condition
    • Year built: 1946

    Utilities & green energy

    • Electric: Other
    • Sewer: Public Sewer
    • Water: Public
    • Utilities for property: Cable Available

    Community & HOA

    Community
    • Subdivision: Essex Hill
    HOA
    • Has HOA: No
    Location
    • Region: Saint Louis

    Financial & listing details

    • Tax assessed value: $561,900
    • Annual tax amount: $6,026
    • Date on market: 4/17/2026
    • Cumulative days on market: 2 days
    • Listing terms: Cash,Conventional,VA Loan

    Price history

    DateEventPrice
    5/22/2026Sold--
    Source: MARIS #26019227 Report a problem
    4/20/2026Pending sale$649,900$270/sqft
    Source: MARIS #26019227 Report a problem
    4/17/2026Listed for sale$649,900+62.5%$270/sqft
    Source: MARIS #26019227 Report a problem
    9/1/2010Sold--
    Source: Public Record Report a problem
    6/17/2010Price change$399,900+0.2%$166/sqft
    Source: Prudential Alliance, REALTORS #10034370 Report a problem
    6/13/2010Listed for sale$399,000$166/sqft
    Source: Prudential Alliance, REALTORS #10034370 Report a problem
    3/28/2005Sold--
    Source: Public Record Report a problem

    Public tax history

    YearProperty taxesTax assessment
    2025$6,026 +41.2%$106,760 +56.8%
    2024$4,266 +1.6%$68,100
    2023$4,200 -20.4%$68,100 -14.8%
    2022$5,274 +1.3%$79,900
    2021$5,205 +8.6%$79,900 +13%
    2020$4,792 -3.1%$70,700
    2019$4,944 $70,700 +10.1%
    2018$4,944 $64,220
    2017$4,944 +0.1%$64,220 +13.6%
    2016$4,937 +14.4%$56,510
    2015$4,315 $56,510 +14%
    2014$4,315 +12%$49,570
    2013$3,852 $49,570 -19.5%
    2012-- $61,540
    2011-- $61,540 -2.7%
    2010$4,643 +4.4%$63,250
    2009$4,446 +1.5%$63,250
    2008$4,381 +27%$63,250
    2007$3,450 $63,250 +24.7%
    2006$3,450 +4.5%$50,710
    2005$3,301 +9.5%$50,710 +14.3%
    2003$3,014 -2.9%$44,360 -0.7%
    2002$3,104 +30%$44,690
    2001$2,388 $44,690
    Find assessor info on the county website

    Neighborhood: 63122

    Nearby schools

    GreatSchools rating
    Schools provided by the listing agent
    • Elementary: W. W. Keysor Elem.
    • Middle: North Kirkwood Middle
    • High: Kirkwood Sr. High

    Source: MARIS. This data may not be complete. We recommend contacting the local school district to confirm school assignments for this home.

    Get a cash offer in 3 minutes
    Find out how much your home could sell for in as little as 3 minutes with a no-obligation cash offer.
    Estimated market value
    $665,500
    Get a cash offer in 3 minutes
    Find out how much your home could sell for in as little as 3 minutes with a no-obligation cash offer.
    Estimated market value
    $665,500