Skip main navigation
For sale
  • Listed by: Crown Real Estate & Funding, Inc. • Hong Chen • Contact: 818-299-6692
    Price cut: $6K (8/12)
    $889,000

    710 Elmwood Dr, Escondido, CA 92025

    4beds
    1,760sqft
    : 
    $5,807/mo
    Get pre-qualified
    Single Family Residence
    Built in 1955
    6,930 Square Feet Lot
    $883,900 Zestimate®
    $505/sqft
    $-- HOA

    What's special

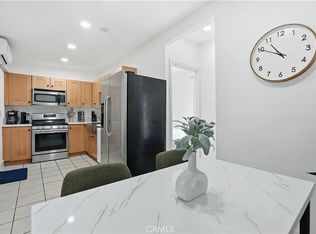
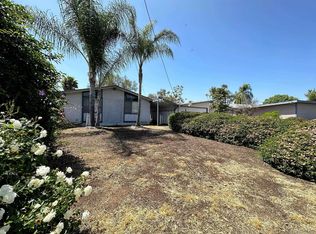
    A New Roof !!!!!! A New Fence!!! Getting 2 Houses for the Price of 1: the Ultimate Dual-Income Opportunity in North County. Rare "Two-on-One" Gem. Fully Permitted ADU. Situated in central Escondido, this Multi-Family zoned property is a high-yield asset designed for maximum flexibility. Whether you’re looking for a turn-key rental engine, a mortgage offset, or multi-generational living, this unique property delivers. The Main Residence: 3 Bed,2 Bath. Newly remodeled and upgraded inside and out. It boasts new Central AC and the infrastructure is de-risked with upgraded ABS plumbing—a rare, high-value improvement that replaces the area’s original cast iron. The ADU: 1 Bed/1 Bath. A fully legal, permitted revenue engine with its own separate entrance for total privacy. This newly remodeled unit features a full kitchen, living room, and a double-sink bathroom, ensuring premium comfort and independence for tenants or family. The ADU was garage converted and 2 car carport was added. The backyard patio was converted to a 600 sqft sun-room.
    53 days
    |
    939
    |
    46
    |

    Likely to sell faster than

    Zillow last checked:

    Listing updated:

    Listed by:

    Hong Chen DRE #01988192 818-299-6692,

    Crown Real Estate & Funding, Inc.

    Source: CRMLS,MLS#: SR26078308MLS LogoOriginating MLS: California Regional MLS

      Facts & features

      Interior

      Bedrooms & bathrooms
      • Bedrooms: 4
      • Bathrooms: 3
      • Full bathrooms: 3
      • Main level bathrooms: 3
      • Main level bedrooms: 4
      Rooms
      • Room types: Bedroom, Kitchen, Living Room, Primary Bathroom, Primary Bedroom
      Primary bedroom
      • Features: Main Level Primary
      Primary bedroom
      • Features: Primary Suite
      Bedroom
      • Features: Bedroom on Main Level
      Bathroom
      • Features: Closet, Dual Sinks, Enclosed Toilet, Full Bath on Main Level, Remodeled, Separate Shower, Walk-In Shower
      Kitchen
      • Features: Granite Counters, Kitchen/Family Room Combo, Pots & Pan Drawers, Remodeled, Updated Kitchen
      Heating
      • Electric, ENERGY STAR Qualified Equipment, Forced Air
      Cooling
      • Central Air, Electric, ENERGY STAR Qualified Equipment
      Appliances
      • Included: Dishwasher, ENERGY STAR Qualified Appliances, ENERGY STAR Qualified Water Heater, Gas Cooktop, Disposal, Gas Water Heater, Microwave, Refrigerator, Range Hood, Vented Exhaust Fan, Water Heater, Dryer, Washer
      • Laundry: Washer Hookup, Electric Dryer Hookup, Gas Dryer Hookup
      Features
      • Granite Counters, Bedroom on Main Level, Main Level Primary, Primary Suite
      • Flooring: Tile
      • Has fireplace: No
      • Fireplace features: None
      • Common walls with other units/homes: No Common Walls
      Interior area
      • Total interior livable area: 1,760 sqft

      Property

      Parking
      • Total spaces: 2
      • Parking features: Attached Carport, Concrete, Carport, Driveway, One Space
      • Attached garage spaces: 2
      • Has carport: Yes
      Accessibility
      • Accessibility features: Safe Emergency Egress from Home
      Features
      • Levels: One
      • Stories: 1
      • Entry location: Front door
      • Patio & porch: Concrete, Covered
      • Exterior features: Rain Gutters
      • Pool features: None
      • Spa features: None
      • Fencing: Average Condition
      Lot
      • Size: 6,930 Square Feet
      • Dimensions: 6969
      • Features: Front Yard, Lawn, Landscaped, Sloped Up, Yard
      Details
      • Additional structures: Shed(s), Storage
      • Parcel number: 2300411700
      • Special conditions: Standard

      Construction

      Type & style
      • Home type: SingleFamily
      • Architectural style: Modern
      • Property subtype: Single Family Residence
      Materials
      • Foundation: Raised
      Condition
      • Turnkey
      • New construction: No
      • Year built: 1955

      Utilities & green energy

      • Electric: Electricity - On Property, 220 Volts in Laundry, Photovoltaics Third-Party Owned
      • Sewer: Public Sewer
      • Water: Public
      • Utilities for property: Electricity Connected, Natural Gas Connected, Sewer Connected, Water Connected
      Green energy
      • Energy efficient items: HVAC, Appliances, Water Heater
      • Energy generation: Solar

      Community & HOA

      Community
      • Features: Street Lights
      • Security: Closed Circuit Camera(s), Carbon Monoxide Detector(s), Smoke Detector(s), Security Lights
      • Subdivision: North Escondido
      Location
      • Region: Escondido

      Financial & listing details

      • Price per square foot: $505/sqft
      • Tax assessed value: $749,086
      • Date on market: 4/15/2026
      • Cumulative days on market: 53 days
      • Listing terms: Cash,Conventional,1031 Exchange,FHA,VA Loan

        Estimated market value

        $883,900

        $840,000 - $928,000

        $4,052/mo

        Price history

        DateEventPrice
        8/12/2026Price change$889,000-0.7%$505/sqft
        Source: CRMLS #SR26078308 Report a problem
        7/28/2026Listed for sale$895,000+7.3%$509/sqft
        Source: CRMLS #SR26078308 Report a problem
        5/18/2026Listing removed$834,000$474/sqft
        Source: CRMLS #SR26078308 Report a problem
        5/15/2026Pending sale$834,000$474/sqft
        Source: CRMLS #SR26078308 Report a problem
        5/5/2026Price change$834,000-0.6%$474/sqft
        Source: CRMLS #SR26078308 Report a problem
        4/22/2026Price change$839,000-2.4%$477/sqft
        Source: CRMLS #SR26078308 Report a problem
        4/15/2026Listed for sale$860,000+19.4%$489/sqft
        Source: CRMLS #SR26078308 Report a problem
        3/28/2025Listing removed$5,200$3/sqft
        Source: Zillow Rentals Report a problem
        2/25/2025Listed for rent$5,200$3/sqft
        Source: Zillow Rentals Report a problem
        2/1/2025Listing removed$5,200$3/sqft
        Source: Zillow Rentals Report a problem
        1/15/2025Listed for rent$5,200$3/sqft
        Source: Zillow Rentals Report a problem
        11/25/2024Listing removed$5,200$3/sqft
        Source: Zillow Rentals Report a problem
        11/10/2024Listed for rent$5,200$3/sqft
        Source: Zillow Rentals Report a problem
        10/19/2024Listing removed$5,200$3/sqft
        Source: Zillow Rentals Report a problem
        9/21/2024Listed for rent$5,200-11.9%$3/sqft
        Source: Zillow Rentals Report a problem
        8/27/2024Listing removed--
        Source: Zillow Rentals Report a problem
        8/6/2024Listed for rent$5,900$3/sqft
        Source: Zillow Rentals Report a problem
        5/31/2024Sold$720,000-4%$409/sqft
        Source: SDMLS #240006277 Report a problem
        5/2/2024Pending sale$750,000$426/sqft
        Source: SDMLS #240006277 Report a problem
        4/16/2024Price change$750,000-5.1%$426/sqft
        Source: SDMLS #240006277 Report a problem
        4/12/2024Pending sale$790,000$449/sqft
        Source: SDMLS #240006277 Report a problem
        3/30/2024Listed for sale$790,000+71.7%$449/sqft
        Source: SDMLS #240006277 Report a problem
        10/19/2018Sold$460,000-3.2%$261/sqft
        Source: Glendale AOR ZDD #180044090 Report a problem
        8/9/2018Listed for sale$475,000$270/sqft
        Source: Murray Weber, Broker #180044090 Report a problem

        Public tax history

        YearProperty taxesTax assessment
        2026-- $749,086 +2%
        2025$8,410 +45.8%$734,399 +46%
        2024$5,767 +2.3%$503,074 +2%
        2023$5,636 +1.1%$493,210 +2%
        2022$5,577 +1.6%$483,540 +2%
        2021$5,487 +0.6%$474,060 +1%
        2020$5,455 +3.1%$469,200 +2%
        2019$5,291 +79.7%$460,000 +75.4%
        2018$2,944 +1.7%$262,329 +2%
        2017$2,895 +2%$257,186 +2%
        2016$2,838 +0.9%$252,144 +1.5%
        2015$2,813 +4.3%$248,357 +2%
        2014$2,696 $243,493 +0.5%
        2013-- $242,394 +2%
        2012-- $237,642 +2%
        2011-- $232,983 +0.8%
        2010-- $231,243 -0.2%
        2009-- $231,794 +2%
        2008-- $227,250 +2%
        2007-- $222,795 +34.6%
        2006-- $165,486 +2%
        2005-- $162,242 +2%
        2004-- $159,062 +1.9%
        2003-- $156,147 +2%
        2002-- $153,086 +2.1%
        2001-- $150,000
        Find assessor info on the county website

        Monthly payment

        Est. payment

        Payment breakdown

        Explore the cost of this home by adjusting the details. Changes won't be saved.
        All calculations are estimates and provided by Zillow, Inc. for informational purposes only. Actual amounts may vary.
        HOA fees may include property taxes on listings classified as Co-Ops. Contact the listing agent and/or owner for fee details.
        See how much you could borrow to make a competitive offer.

        Climate risks

        Neighborhood: 92025

        Getting around

        77 / 100
        Very Walkable
        38 / 100
        Some Transit
        65 / 100
        Bikeable

        Nearby schools

        GreatSchools rating
        Schools provided by the listing agent
        • Elementary: Pioneer
        • Middle: Mission

        Source: CRMLS. This data may not be complete. We recommend contacting the local school district to confirm school assignments for this home.

        A local agent can set up tours, give advice and negotiate with sellers.

        Browse local experts

        Similar homes

            • Local buyer's agents are ready to help