Welcome to 710 Emerald Ridge, a one-level Roseville townhome built in 1994. Ready for you to move in and enjoy. Bright main level with vaulted ceilings, hallway skylight, eat-in kitchen, open concept dining area/living room, and laundry room. Sliding doors from living room to private deck. Two bedrooms on main level, including the primary suite with walk-in closet and adjoining private full bathroom. Convenient 1/2 bath accessible from main living area. Finished basement with third bedroom, large family room, and 3/4 bathrooms. Attached 2-car garage. Convenient central location in metro. Home is on a quiet street just off of Larpenteur Ave. Take a walk through nearby Woodview County Open Space. Como Park is just one mile away. Many nearby options for shopping and dining. A/C and furnace replaced in 2020. New Andersen Windows 2015. New siding, roof, and gutters 2023. New water heater 2018. New furnace and A/C 2020. Sliding patio door. Self-governing HOA. The gutters have leaf filters.
Active
Price cut: $10K (7/24)
$350,000
710 Emerald Rdg, Roseville, MN 55113
3beds
2,053sqft
(TH) Side x Side
Built in 1994
4,443 Square Feet Lot
$-- Zestimate®
$170/sqft
$300/mo HOA
What's special
Sliding patio doorVaulted ceilingsEat-in kitchenHallway skylightPrivate deckLaundry room
- 58 days |
- 1,519 |
- 47 |
Likely to sell faster than
Zillow last checked:
Listing updated:
Listed by:
Mary Sommerfeld 612-280-7695,
Edina Realty, Inc.
Source: NorthstarMLS as distributed by MLS GRID,MLS#: 7090582
Facts & features
Interior
Bedrooms & bathrooms
- Bedrooms: 3
- Bathrooms: 3
- Full bathrooms: 1
- 3/4 bathrooms: 1
- 1/2 bathrooms: 1
Bedroom
- Level: Main
- Area: 99 Square Feet
- Dimensions: 11x9
Bedroom 2
- Level: Main
- Area: 156 Square Feet
- Dimensions: 13x12
Bedroom 3
- Level: Lower
- Area: 144 Square Feet
- Dimensions: 12x12
Dining room
- Level: Main
- Area: 56 Square Feet
- Dimensions: 8x7
Family room
- Level: Lower
- Area: 456 Square Feet
- Dimensions: 38x12
Informal dining room
- Level: Main
- Area: 72 Square Feet
- Dimensions: 9x8
Kitchen
- Level: Lower
- Area: 99 Square Feet
- Dimensions: 11x9
Living room
- Level: Main
- Area: 168 Square Feet
- Dimensions: 14x12
Heating
- Forced Air
Cooling
- Central Air
Appliances
- Included: Dishwasher, Disposal, Dryer, Exhaust Fan, Microwave, Range, Refrigerator, Washer
- Laundry: Main Level
Features
- Basement: Finished
- Has fireplace: No
Interior area
- Total structure area: 2,196
- Total interior livable area: 2,053 sqft
- Finished area above ground: 1,098
- Finished area below ground: 955
Video & virtual tour
Property
Parking
- Total spaces: 2
- Parking features: Attached, Concrete
- Attached garage spaces: 2
- Details: Garage Dimensions (20x18)
Accessibility
- Accessibility features: None
Features
- Levels: One
- Stories: 1
- Patio & porch: Deck
Lot
- Size: 4,443 Square Feet
Details
- Foundation area: 1098
- Parcel number: 142923440077
- Zoning description: Residential-Single Family
Construction
Type & style
- Home type: Townhouse
- Property subtype: (TH) Side x Side
- Attached to another structure: Yes
Materials
- Roof: Age 8 Years or Less
Condition
- New construction: No
- Year built: 1994
Utilities & green energy
- Gas: Natural Gas
- Sewer: City Sewer/Connected
- Water: City Water/Connected
Community & HOA
Community
- Subdivision: Emerald Ridge
HOA
- Has HOA: Yes
- Services included: Hazard Insurance, Lawn Care, Maintenance Grounds, Sanitation, Snow Removal
- HOA fee: $300 monthly
- HOA name: Emerald Ridge
- HOA phone: 651-208-1480
Location
- Region: Roseville
Financial & listing details
- Price per square foot: $170/sqft
- Tax assessed value: $356,100
- Annual tax amount: $4,634
- Date on market: 6/20/2026
- Road surface type: Paved
Estimated market value
Not available
Estimated sales range
Not available
Not available
Price history
| Date | Event | Price |
|---|---|---|
| 7/24/2026 | Price change | $350,000-2.8%$170/sqft |
Source:  NorthstarMLS as distributed by MLS GRID #7090582 Report a problem NorthstarMLS as distributed by MLS GRID #7090582 Report a problem | ||
| 7/9/2026 | Price change | $360,000-4%$175/sqft |
Source: NorthstarMLS as distributed by MLS GRID #7090582 Report a problem | ||
| 6/20/2026 | Listed for sale | $375,000+30.4%$183/sqft |
Source: NorthstarMLS as distributed by MLS GRID #7090582 Report a problem | ||
| 3/17/2006 | Sold | $287,500$140/sqft |
Source: Public Record Report a problem | ||
Public tax history
| Year | Property taxes | Tax assessment |
|---|---|---|
| 2025 | $4,634 -1.7% | $356,100 +9.5% |
| 2024 | $4,716 +5.7% | $325,300 -4% |
| 2023 | $4,460 +2.7% | $338,900 +3% |
| 2022 | $4,342 +9.2% | $329,000 +11.3% |
| 2021 | $3,978 -6.4% | $295,700 +1.7% |
| 2020 | $4,252 +16% | $290,800 +10% |
| 2019 | $3,664 | $264,400 |
| 2018 | $3,664 | $264,400 +8.7% |
| 2017 | $3,664 | $243,200 |
| 2016 | $3,664 +9.6% | -- |
| 2015 | $3,344 +14.8% | $235,000 |
| 2014 | $2,914 -0.3% | -- |
| 2013 | $2,924 +15.8% | -- |
| 2012 | $2,526 +9.7% | -- |
| 2011 | $2,302 | -- |
| 2010 | -- | -- |
| 2009 | $3,102 +6.2% | -- |
| 2008 | $2,920 +1.7% | -- |
| 2007 | $2,872 +17.5% | -- |
| 2006 | $2,444 +3.1% | -- |
| 2005 | $2,370 +11.5% | -- |
| 2004 | $2,126 +14.9% | -- |
| 2003 | $1,850 +11.7% | -- |
| 2002 | $1,656 -21.1% | -- |
| 2001 | $2,100 -1.5% | -- |
| 2000 | $2,132 | -- |
Find assessor info on the county website
Monthly payment
Est. payment
Payment breakdown
Explore the cost of this home by adjusting the details. Changes won't be saved.Climate risks
Neighborhood: 55113
Nearby schools
GreatSchools rating
- 9/10Falcon Heights Elementary SchoolGrades: K-6Distance: 1.4 mi
- NAMiddle School Area Learning CenterGrades: 7-8Distance: 2.2 mi
- 6/10Roseville Area Senior High SchoolGrades: 9-12Distance: 1.8 mi
- $353,2002 bd2 ba1.9k sqft712 Emerald Rdg, Roseville, MN 55113Off Market
- $382,6004 bd2 ba2k sqft706 Emerald Rdg, Roseville, MN 55113Off Market
- $345,1003 bd2 ba1.6k sqft704 Emerald Rdg, Roseville, MN 55113Off Market
- $318,0002 bd2 ba1.3k sqft716 Emerald Rdg, Roseville, MN 55113Sold
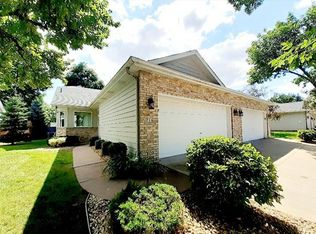
- $395,0003 bd3 ba2.5k sqft718 Emerald Rdg, Roseville, MN 55113Sold
- $326,3003 bd2 ba1.9k sqft696 Emerald Rdg, Roseville, MN 55113Off Market
- $323,0002 bd2 ba1.3k sqft722 Emerald Rdg, Roseville, MN 55113Sold
- $385,4002 bd3 ba2.3k sqft694 Emerald Rdg, Roseville, MN 55113Off Market
A local agent can set up tours, give advice and negotiate with sellers.
Similar homes
- $350,0002 bd2 ba2.3k sqft5758 Heather Ridge Dr, Shoreview, MN 55126For Sale

 MLS ID #7094822, Cindy Carlson, Edina Realty, Inc.. NorthstarMLS as distributed by MLS GRID
 - $284,9003 bd3 ba1.5k sqft833 Glen Ter, Newport, MN 55055For Sale
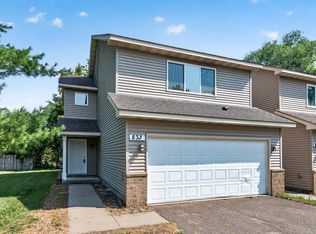 MLS ID #7108236, Michele J. Alm, eXp Realty. NorthstarMLS as distributed by MLS GRID
 - $375,0003 bd3 ba2k sqft930 Dartmouth Pl SE, Minneapolis, MN 55414For Sale
 MLS ID #7073458, Nicole Y Wang, RE/MAX Results. NorthstarMLS as distributed by MLS GRID
 - $299,9002 bd2 ba1.4k sqft2994 Pitrina Way, Little Canada, MN 55117For Sale
 MLS ID #7121184, Tab Nesser, RE/MAX Results. NorthstarMLS as distributed by MLS GRID
 - $375,0003 bd2 ba1.7k sqft5530 Humboldt Cir, Minneapolis, MN 55419For SaleMLS ID #7122322, Amy L. Jurek, RE/MAX Advantage Plus. NorthstarMLS as distributed by MLS GRID
- $389,9004 bd2 ba2k sqft6111 45th St N, Oakdale, MN 55128For SaleMLS ID #7090278, Shawn Hartmann, RE/MAX Results. NorthstarMLS as distributed by MLS GRID
- $290,0003 bd2 ba1.7k sqft903 Shirlee Ln, Shoreview, MN 55126For SaleMLS ID #7108782, Kristi N Nemec, RE/MAX Results. NorthstarMLS as distributed by MLS GRID
- $340,0003 bd2 ba1.6k sqft4238 Boulder Ridge Point, Eagan, MN 55122For SaleMLS ID #7108483, Perry Hurth, Keller Williams Realty Integrity. NorthstarMLS as distributed by MLS GRID
- $350,0003 bd2 ba1.8k sqft474 83rd Ave NE, Spring Lake Park, MN 55432For SaleMLS ID #7123993, Mo Makroum, Compass. NorthstarMLS as distributed by MLS GRID
- $410,0003 bd2 ba2k sqft7470 Upper 26th St N, Oakdale, MN 55128For SaleMLS ID #7126171, Matthew Wright, eXp Realty. NorthstarMLS as distributed by MLS GRID
- $375,0003 bd2 ba1.4k sqft2163 29th Ave NW, New Brighton, MN 55112For SaleMLS ID #7102243, Bill Smitten, Coldwell Banker Realty. NorthstarMLS as distributed by MLS GRID
- $389,0003 bd3 ba2.5k sqft4805 Iris Alcove Alcove, Saint Paul, MN 55127For SaleMLS ID #7105387, Kelly Boe, RES Realty. NorthstarMLS as distributed by MLS GRID
- $270,0003 bd3 ba1.7k sqft1601 Woodlynn Ave Unit 4, Saint Paul, MN 55109For SaleMLS ID #7118222, Mary Alice J. Beevore, RE/MAX Advantage Plus. NorthstarMLS as distributed by MLS GRID
- $425,0006 bd3 ba2.7k sqft444 County Road B E, Maplewood, MN 55117For SaleMLS ID #7118437, Herman S Antonov, eXp Realty. NorthstarMLS as distributed by MLS GRID
- $350,0002 bd2 ba1.4k sqft10478 Bay View Ln, Woodbury, MN 55129For SaleMLS ID #7121189, Warren Wessel, GRI, Keller Williams Premier Realty. NorthstarMLS as distributed by MLS GRID
- $335,0004 bd2 ba1.7k sqft3032 Louisiana Ave N, Crystal, MN 55427For SaleMLS ID #7125056, Lori A Jackson, Chanhassen Realty. NorthstarMLS as distributed by MLS GRID
- $325,0004 bd3 ba1.9k sqft132 W Eagle Lake Dr, Maple Grove, MN 55369For SaleMLS ID #7125222, Ranell Willey, Edina Realty, Inc.. NorthstarMLS as distributed by MLS GRID
- $324,9003 bd1 ba1.6k sqft3727 Yates Ave N, Crystal, MN 55422For SaleMLS ID #7125129, Trenton J Hogg, Redfin Corporation. NorthstarMLS as distributed by MLS GRID
- $349,0003 bd2 ba1.9k sqft11824 W River Rd, Champlin, MN 55316For SaleMLS ID #7115531, Desiree Zimmerman, Compass. NorthstarMLS as distributed by MLS GRID
- $339,9002 bd2 ba1.4k sqft17700 41st Ave N APT 80, Plymouth, MN 55446For SaleMLS ID #7103810, Dan Frank, RE/MAX Advantage Plus. NorthstarMLS as distributed by MLS GRID
