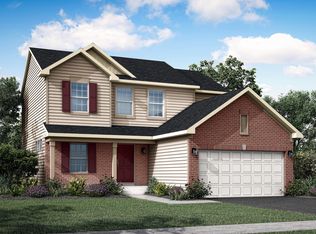
SPECIAL FINANCING AVAILABLE! Homesite #133 The Westbury is a stunning two-story home that masterfully blends modern elegance with everyday functionality. This spacious layout includes four bedrooms, two and a half bathrooms, and a dedicated study, offering comfort and versatility for today's lifestyle. On the main level, a formal dining room and a dramatic two-story living room create a grand first impression. The open-concept family room, kitchen, and breakfast area provide a seamless space for relaxing or entertaining, while a private study offers a quiet retreat. A convenient laundry room on the first floor adds to the home's thoughtful design. Upstairs, three secondary bedrooms, a versatile loft, and the luxurious owner's suite provide ample space for rest and privacy. The owner's suite serves as a serene escape with its expansive layout and spa-inspired en-suite features. A standard three-car garage ensures plenty of room for parking and storage, rounding out this well-appointed home designed to enhance everyday living. Exterior will be GRAPHITE color siding with Whitestone brick color. (pic for reference ONLY) *Photos are not this actual home* Welcome to Hudson Pointe II, a beautifully designed master-planned community offering brand-new homes in the heart of Oswego, Illinois. Perfectly blending comfort, convenience, and natural beauty, this neighborhood is ideal for families and individuals seeking a balanced lifestyle. Right within the community, residents can enjoy a well-maintained park for leisurely play and gatherings, as well as a serene pond that enhances the peaceful atmosphere of Hudson Pointe II. Just 10 minutes from the Naperville Route 59 corridor, Hudson Pointe II places premier shopping, dining, and entertainment within easy reach. Access top destinations like Whole Foods, Amazon Fresh Market, LA Fitness, and Costco, along with a variety of local restaurants and entertainment spots. Families will appreciate the top-rated Oswego School District 308, with students attending Southbury Elementary, Murphy Junior High, and Oswego East High School-all conveniently located within a 10-minute drive. Outdoor enthusiasts will love the close proximity to Wolf's Crossing Community Park, offering an array of recreational features including playgrounds, an outdoor fitness area, a splash pad, and more-perfect for year-round family fun. At Hudson Pointe II, you're not just buying a home-you're joining a thoughtfully planned community where modern living meets natural charm and everyday convenience.
Contingent
$634,691
710 Erwin St, Oswego, IL 60543
4beds
3,146sqft
:
Get pre-qualified$4,736/mo
Single Family Residence
Built in 2025
9,301 Square Feet Lot
$-- Zestimate®
$202/sqft
$40/mo HOA
What's special
Private studyDedicated studyFormal dining roomSpacious layoutFour bedroomsStunning two-story homeStandard three-car garage
- --
- on Zillow |
- 137
- views |
- 1
- save |
Zillow last checked:
Listing updated:
Listed by:
Bill Flemming 847-366-8477,
HomeSmart Connect LLC
Source: MRED as distributed by MLS GRID,MLS#: 12666958
Facts & features
Interior
Bedrooms & bathrooms
- Bedrooms: 4
- Bathrooms: 3
- Full bathrooms: 2
- 1/2 bathrooms: 1
Rooms
- Room types: Breakfast Room, Study, Loft
Primary bedroom
- Features: Flooring (Carpet), Bathroom (Full)
- Level: Second
- Area: 289 Square Feet
- Dimensions: 17X17
Bedroom 2
- Features: Flooring (Carpet)
- Level: Second
- Area: 110 Square Feet
- Dimensions: 10X11
Bedroom 3
- Features: Flooring (Carpet)
- Level: Second
- Area: 150 Square Feet
- Dimensions: 10X15
Bedroom 4
- Features: Flooring (Carpet)
- Level: Second
- Area: 110 Square Feet
- Dimensions: 11X10
Breakfast room
- Features: Flooring (Vinyl)
- Level: Main
- Area: 187 Square Feet
- Dimensions: 11X17
Dining room
- Features: Flooring (Vinyl)
- Level: Main
- Area: 132 Square Feet
- Dimensions: 11X12
Family room
- Features: Flooring (Vinyl)
- Level: Main
- Area: 289 Square Feet
- Dimensions: 17X17
Kitchen
- Features: Flooring (Vinyl)
- Level: Main
- Area: 104 Square Feet
- Dimensions: 8X13
Laundry
- Level: Main
- Area: 42 Square Feet
- Dimensions: 7X6
Living room
- Features: Flooring (Carpet)
- Level: Main
- Area: 143 Square Feet
- Dimensions: 11X13
Loft
- Features: Flooring (Carpet)
- Level: Second
- Area: 132 Square Feet
- Dimensions: 11X12
Study
- Features: Flooring (Carpet)
- Level: Main
- Area: 120 Square Feet
- Dimensions: 10X12
Heating
- Natural Gas, Forced Air
Cooling
- Central Air
Appliances
- Included: Range, Microwave, Dishwasher, Disposal, Stainless Steel Appliance(s)
Features
- Basement: Unfinished,Full
Interior area
- Total structure area: 0
- Total interior livable area: 3,146 sqft
Property
Parking
- Total spaces: 3
- Parking features: Asphalt, Garage Door Opener, Yes, Garage Owned, Attached, Garage
- Attached garage spaces: 3
- Has uncovered spaces: Yes
Accessibility
- Accessibility features: No Disability Access
Features
- Stories: 2
Lot
- Size: 9,301 Square Feet
Details
- Parcel number: 0313345007
- Special conditions: Home Warranty
Construction
Type & style
- Home type: SingleFamily
- Property subtype: Single Family Residence
Materials
- Vinyl Siding
- Roof: Asphalt
Condition
- New Construction
- New construction: Yes
- Year built: 2025
Details
- Builder model: Westbury C
- Warranty included: Yes
Utilities & green energy
- Sewer: Public Sewer
- Water: Public
Community & HOA
Community
- Subdivision: Hudson Pointe Ii
HOA
- Has HOA: Yes
- Services included: None
- HOA fee: $480 annually
Location
- Region: Oswego
Financial & listing details
- Price per square foot: $202/sqft
- Date on market: 6/3/2026
- Ownership: Fee Simple w/ HO Assn.
Estimated market value
Not available
Estimated sales range
Not available
Not available
Price history
| Date | Event | Price |
|---|---|---|
| 6/5/2026 | Listing removed | $634,691$202/sqft |
Source:  Lennar Homes Report a problem Lennar Homes Report a problem | ||
| 5/27/2026 | Price change | $634,691+0.8%$202/sqft |
Source: Lennar Homes Report a problem | ||
| 5/10/2026 | Price change | $629,691+0.3%$200/sqft |
Source: Lennar Homes Report a problem | ||
| 5/5/2026 | Listed for sale | $627,691$200/sqft |
Source: Lennar Homes Report a problem | ||
Public tax history
Tax history is unavailable.
Monthly payment
Est. payment
Payment breakdown
Explore the cost of this home by adjusting the details. Changes won't be saved.Climate risks
Neighborhood: 60543
Nearby schools
GreatSchools rating
- 7/10Southbury Elementary SchoolGrades: K-5Distance: 1.2 mi
- 6/10Traughber Jr High SchoolGrades: 6-8Distance: 0.7 mi
- 8/10Oswego High SchoolGrades: 9-12Distance: 1.7 mi
Schools provided by the listing agent
- Elementary: Southbury Elementary School
- Middle: Murphy Junior High School
- High: Oswego East High School
- District: 308
Source: MRED as distributed by MLS GRID. This data may not be complete. We recommend contacting the local school district to confirm school assignments for this home.
- $371,850-- bd-- ba-- sqft2110 A B Rte #31, Oswego, IL 60543Off Market
- $768,7006 bd5 ba3.9k sqft30 NW Pass, Oswego, IL 60543Off Market
- $538,4004 bd3 ba2.5k sqft22 NW Pass, Oswego, IL 60543Off Market
- $526,600-- bd-- ba-- sqft10 NW Pass, Oswego, IL 60543Off Market
- $572,100-- bd-- ba-- sqft27 NW Pass, Oswego, IL 60543Off Market
- $527,0004 bd3 ba1.9k sqft5 NW Pass, Oswego, IL 60543Off Market
- $465,800-- bd-- ba-- sqft824 Shadowbrook Ct, Oswego, IL 60543Off Market
- $689,200-- bd-- ba-- sqft464 Bloomfield Cir, Oswego, IL 60543Off Market
- $365,9002 bd3 ba1.8k sqft579 Sudbury Cir, Oswego, IL 60543Off Market
A local agent can set up tours, give advice and negotiate with sellers.
Similar homes
- $629,7554 bd3 ba3.1k sqft514 Fridley Ave, Oswego, IL 60543Price Change
 MRED as distributed by MLS GRID
 - $595,2854 bd3 ba3.1k sqft168 Blazing Star Trl, Oswego, IL 60543Price Change
 MRED as distributed by MLS GRID
 - from $612,9904 bd3 ba3.1k sqftWestbury Plan, Hudson Pointe II : Landmark Series, Oswego, IL 60543New Construction
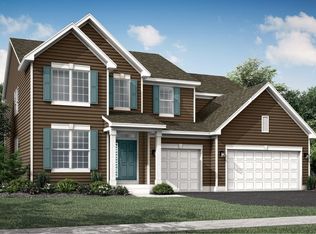 Lennar Homes
 - $519,9963 bd3 ba2.1k sqft712 Erwin St, Oswego, IL 60543Price Change
 MRED as distributed by MLS GRID
 - from $588,9904 bd3 ba3.1k sqftWestbury Plan, Reserve at Hummel Trails : Landmark, Oswego, IL 60543New ConstructionLennar Homes
- from $583,9904 bd3 ba2.9k sqftRaleigh Plan, Reserve at Hummel Trails : Landmark, Oswego, IL 60543New ConstructionLennar Homes
- $494,4903 bd3 ba2.1k sqft164 Blazing Star Trl, Oswego, IL 60543Price ChangeMRED as distributed by MLS GRID
- $499,7803 bd3 ba2k sqft349 Danforth Dr, Oswego, IL 60543NewMRED as distributed by MLS GRID
- from $557,9903 bd2 ba2.1k sqftRidgefield Plan, Reserve at Hummel Trails : Landmark, Oswego, IL 60543New ConstructionLennar Homes
- from $606,9904 bd3 ba2.9k sqftRaleigh Plan, Hudson Pointe II : Landmark Series, Oswego, IL 60543New ConstructionLennar Homes
- $519,9904 bd3 ba2.2k sqft355 Danforth Dr, Oswego, IL 60543Price ChangeMRED as distributed by MLS GRID
- from $523,9903 bd3 ba2.1k sqftOntario Plan, Reserve at Hummel Trails : Landmark, Oswego, IL 60543New ConstructionLennar Homes
- $659,1304 bd4 ba3.2k sqft14916 S Henebry Ln, Plainfield, IL 60544Price ChangeMRED as distributed by MLS GRID
- $395,9903 bd3 ba1.7k sqft213 Cooney Way, Oswego, IL 60543Price ChangeMRED as distributed by MLS GRID
- from $542,9904 bd3 ba2.9k sqftRaleigh Plan, Shorewood Towne Center, Shorewood, IL 60404New ConstructionLennar Homes
- from $565,9903 bd2 ba2.1k sqftRidgefield Plan, Hudson Pointe II : Landmark Series, Oswego, IL 60543New ConstructionLennar Homes
- from $523,9904 bd3 ba2.1k sqftStarling Plan, Hudson Pointe II : Horizon Series, Oswego, IL 60543New ConstructionLennar Homes
- from $547,9903 bd3 ba2.1k sqftOntario Plan, Hudson Pointe II : Landmark Series, Oswego, IL 60543New ConstructionLennar Homes
- from $515,9904 bd3 ba1.7k sqftHawthorne Plan, Hudson Pointe II : Horizon Series, Oswego, IL 60543New ConstructionLennar Homes
- $652,1404 bd3 ba3k sqft14946 S Henebry Ln, Plainfield, IL 60544New ConstructionLennar Homes
