Skip main navigation
Closed
  • Price Unknown

    710 Estate Dr, Belton, TX 76513

    3beds
    2,366sqft
    Single Family Residence
    Built in 2010
    1.07 Acres Lot
    $536,200 Zestimate®
    $--/sqft
    $2,950 Estimated rent

    Home value

    $536,200

    $504,000 - $574,000

    $2,950/mo

    Zestimate® history
    Loading
    Loading...

    Owner options

    List your home for rent

    $2,950/mo

    Rent Zestimate®

    Find your next renter with Zillow Rental Manager. Plus, with online applications, you can quickly screen prospective tenants – for free.

    Learn more

    $2,950/mo

    Rent Zestimate®

    Refinance and save

    Refinancing to a lower rate could help reduce your monthly payments and save thousands over the life of the loan.

    See today's rates

    Explore your selling options

    Work with a Zillow partner agent

    Leverage their expertise and Zillow's premium Showcase listings to get your home seen by more buyers.

    Get started

    List with your own agent

    Get your home in front of millions of buyers by listing it on Zillow.

    Learn how to do it

    Sell it yourself

    Take full control of how buyers see your home on Zillow by listing For Sale by Owner (FSBO).

    List your home

    What's special


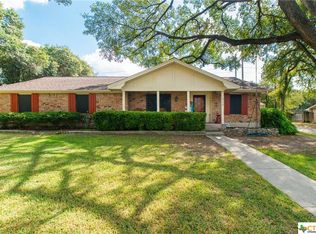
    Remarkable custom-built home in the heart of Belton! This home sits on a 1+ acre tree-covered lot that backs up to a wet-weather creek. The interior features 3 spacious bedrooms, 2 1/2 bathrooms, private office, and second floor sitting area. The living room has a large picture window that overlooks the beautiful custom designed Ramirez pool. The kitchen will be any chefs delight...it features granite countertops, loads of cabinets, walk-in pantry, center island, convection oven and tons of counter space. A private office sits off the entry foyer that includes the media closet which houses the controls for the built-in speakers in the living room and on the patio. There are 2 fireplaces...one in the living room (remote-controlled propane logs) and one wood burning on the patio. Both secondary bedrooms are upstairs and are separated by a jack-and-jill bathrooms. Each bedroom has built-in bookshelves and large walk-in closets. The master bedroom is located downstairs and features a private spa-like bathroom... walk-thru shower, soaking tub, and separate vanities. The master closet is connected to the laundry room which has a folding area (granite countertop) and a built-in hanging rack. All of the windows throughout the home have beautiful plantation shutters.

    Zillow last checked:

    Listing updated:

    Listed by:

    Sonya White 254-939-3800,

    Covington Real Estate, Inc.

    Bought with:

    Rose A. Shook, TREC #0653943

    Berkshire Hathaway TX Realty

    Source: Central Texas MLS,MLS#: 552584MLS LogoOriginating MLS: Temple Belton Board of REALTORS

    Facts & features

    Interior

    Bedrooms & bathrooms
    • Bedrooms: 3
    • Bathrooms: 3
    • Full bathrooms: 2
    • 1/2 bathrooms: 1
    Heating
    • Central, Electric
    Cooling
    • Central Air, Electric
    Appliances
    • Included: Dishwasher, Electric Cooktop, Disposal, Oven, Refrigerator, Range Hood, Some Electric Appliances, Built-In Oven, Cooktop, Microwave
    • Laundry: Washer Hookup, Electric Dryer Hookup, Main Level, Laundry Room, Laundry Tub, Sink
    Features
    • Attic, Bookcases, Ceiling Fan(s), Crown Molding, Cathedral Ceiling(s), Double Vanity, Entrance Foyer, Eat-in Kitchen, Garden Tub/Roman Tub, High Ceilings, Home Office, Primary Downstairs, Multiple Living Areas, Main Level Primary, Split Bedrooms, Separate Shower, Tub Shower, Vanity, Walk-In Closet(s), Wired for Sound, Breakfast Bar
    • Flooring: Concrete, Painted/Stained, Tile, Wood
    • Windows: Double Pane Windows, Plantation Shutters
    • Attic: Partially Floored
    • Number of fireplaces: 2
    • Fireplace features: Family Room, Gas Log, Propane, Outside
    Interior area
    • Total interior livable area: 2,366 sqft

    Property

    Features
    • Levels: Two
    • Stories: 2
    • Patio & porch: Bar, Covered, Patio, Porch, Refrigerator
    • Exterior features: Covered Patio, Dog Run, Outdoor Grill, Outdoor Kitchen, Porch, Private Yard, Storage, Propane Tank - Owned
    • Has private pool: Yes
    • Pool features: In Ground, Private
    • Fencing: Back Yard,Wrought Iron
    • Has view: Yes
    • View description: Creek/Stream, Seasonal View, Pool
    • Has water view: Yes
    • Water view: Creek/Stream
    • Body of water: Creek-Seasonal
    Lot
    • Size: 1.07 Acres
    • Residential vegetation: Heavily Wooded
    Details
    • Additional structures: Outbuilding, Storage
    • Parcel number: 2880

    Construction

    Type & style
    • Home type: SingleFamily
    • Architectural style: Other,See Remarks
    • Property subtype: Single Family Residence
    Materials
    • Masonry
    • Foundation: Slab
    • Roof: Composition,Shingle
    Condition
    • Resale
    • Year built: 2010
    Details
    • Builder name: Carothers Executive

    Utilities & green energy

    • Sewer: Not Connected (at lot), Public Sewer
    • Water: Not Connected (at lot), Public
    • Utilities for property: Cable Available, High Speed Internet Available, Propane

    Community & neighborhood

    Security
    • Security features: Prewired, Security System Owned, Smoke Detector(s)
    Community
    • Community features: None
    Location
    • Region: Belton

    Other

    Other facts
    • Listing agreement: Exclusive Right To Sell
    • Listing terms: Cash,Conventional,FHA,VA Loan

    Price history

    DateEventPrice
    11/13/2024Sold--
    Source: Central Texas MLS #552584 Report a problem
    10/8/2024Pending sale$538,000$227/sqft
    Source: Central Texas MLS #552584 Report a problem
    9/13/2024Price change$538,000-2%$227/sqft
    Source: Central Texas MLS #552584 Report a problem
    8/15/2024Listed for sale$548,710$232/sqft
    Source: Central Texas MLS #552584 Report a problem
    8/7/2024Pending sale$548,710$232/sqft
    Source: Central Texas MLS #552584 Report a problem
    8/1/2024Listed for sale$548,710$232/sqft
    Source: Central Texas MLS #552584 Report a problem

    Public tax history

    YearProperty taxesTax assessment
    2025$8,189 +9.3%$528,000 +20%
    2024$7,493 +0.9%$440,153 +0.2%
    2023$7,429 -10.3%$439,230 +10%
    2022$8,279 $399,300 +10%
    2021-- $363,000 +10%
    2020$7,414 -1.6%$330,000 +4.3%
    2019$7,536 -0.4%$316,455 +4.4%
    2018$7,567 +7.7%$303,164 0%
    2017$7,024 $303,174 +1.4%
    2016$7,024 +1.1%$299,020 +1.5%
    2015$6,947 $294,639 +1.5%
    2014$6,947 $290,375 +0.6%
    2013-- $288,620 -2.3%
    2012-- $295,499 +124.6%
    2011-- $131,549 +525.4%
    2010-- $21,033
    2009-- $21,033
    2008-- $21,033
    2007-- $21,033
    2006-- $21,033 +21.3%
    2005-- $17,340
    2004-- $17,340
    2003-- $17,340
    2002-- $17,340
    2001-- $17,340
    2000-- $17,340

    Find assessor info on the county website

    Neighborhood: 76513

    Nearby schools

    GreatSchools rating
    Schools provided by the listing agent
    • District: Belton ISD

    Source: Central Texas MLS. This data may not be complete. We recommend contacting the local school district to confirm school assignments for this home.

    Get a cash offer in 3 minutes
    Find out how much your home could sell for in as little as 3 minutes with a no-obligation cash offer.
    Estimated market value
    $536,200
    Get a cash offer in 3 minutes
    Find out how much your home could sell for in as little as 3 minutes with a no-obligation cash offer.
    Estimated market value
    $536,200