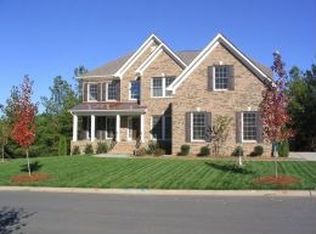
Welcome to this stunning full-brick 4-bedroom, 3.5-bath home in the highly desirable Lakeshore community! Beautiful hardwood flooring flows throughout the main level, complemented by brand-new carpet upstairs. The open-concept floor plan is filled with natural light and features a spacious great room with a cozy gas fireplace. The gourmet kitchen is designed for both everyday living and entertaining, offering a gas cooktop, abundant cabinetry, and a sunny breakfast room with a charming bay window overlooking the private, wooded, fenced backyard. Step outside to the expansive deck—perfect for relaxing or hosting guests. The desirable main-level primary suite provides comfort and convenience, while three additional bedrooms upstairs offer plenty of space for family and guests. The oversized walk-in storage area presents an excellent opportunity to create a fifth bedroom, home office, exercise room, or bonus space. Additional highlights include a side-entry 3-car garage and a new HVAC system serving the main level. Enjoy all the amenities of living near Lake Wylie with easy access to Charlotte, Uptown, shopping, restaurants, and recreation. This exceptional home offers the perfect combination of space, location, and lifestyle.
Closed
Zillow last checked:
Listing updated:
Bought with:
Ashley Ziemke
Keller Williams Connected
Source: Canopy MLS as distributed by MLS GRID,MLS#: 4397898
Price history
| Date | Event | Price |
|---|---|---|
| 8/26/2026 | Sold | $813,500-1.9%$234/sqft |
Source:  Canopy MLS as distributed by MLS GRID #4397898 Report a problem Canopy MLS as distributed by MLS GRID #4397898 Report a problem | ||
| 7/15/2026 | Price change | $829,500-1.2%$238/sqft |
Source: Canopy MLS as distributed by MLS GRID #4397898 Report a problem | ||
| 7/3/2026 | Listed for sale | $839,500+73.8%$241/sqft |
Source: Canopy MLS as distributed by MLS GRID #4397898 Report a problem | ||
| 7/30/2018 | Sold | $483,000-0.4%$139/sqft |
Source: Canopy MLS as distributed by MLS GRID #3399432 Report a problem | ||
| 6/7/2018 | Listed for sale | $485,000+4%$139/sqft |
Source: Keller Williams Realty Fort Mill #3399432 Report a problem | ||
| 8/7/2006 | Sold | $466,564$134/sqft |
Source: Public Record Report a problem | ||
Nearby homes
Get a cash offer in 3 minutes
Find out how much your home could sell for in as little as 3 minutes with a no-obligation cash offer.
Estimated market value
$813,500
