Location is the key in real estate so don't wait to see this beautiful home backing up to Willow Stream Park! Enjoy the tennis and basketball courts, swimming pool, sledding hill, and summer concerts from the comfort of your backyard. This property offers a lovely kitchen with custom designed cabinetry, soft-close drawers and doors, heavy duty drawer sliders, integrated garbage can cabinet, under cabinet lighting, and a touch operated kitchen faucet. The primary bathroom offers heated floors, a motion sensor/ touch operated faucet, and a luxurious air-jet soaker tub. All the bedrooms boast solid wood doors, insulated interior walls (R-13) and added sound absorption. Enjoy the surround sound system with custom AV inputs, also energy efficient Marvin windows in the common areas/laundry room, and much more!! Located near shopping and restaurants. Make your appointment today! Our preferred lender is offering a reduced interest rate for this listing!
Closed
$415,000
710 Farrington Dr, Buffalo Grove, IL 60089
3beds
1,176sqft
Single Family Residence
Built in 1970
0.31 Acres Lot
$467,500 Zestimate®
$353/sqft
$2,991 Estimated rent
Home value
$467,500
$444,000 - $491,000
$2,991/mo
Zestimate® history
Owner options
List your home for rent
$2,991/mo
Rent Zestimate®
Find your next renter with Zillow Rental Manager. Plus, with online applications, you can quickly screen prospective tenants – for free.
$2,991/mo
Rent Zestimate®
Refinance and save
$3,190/mo
Est. payment
Refinancing to a lower rate could help reduce your monthly payments and save thousands over the life of the loan.
$3,190/mo
Est. payment
Explore your selling options
Work with a Zillow partner agent
Leverage their expertise and Zillow's premium Showcase listings to get your home seen by more buyers.
Get startedList with your own agent
Get your home in front of millions of buyers by listing it on Zillow.
Learn how to do itSell it yourself
Take full control of how buyers see your home on Zillow by listing For Sale by Owner (FSBO).
List your homeWhat's special
Zillow last checked:
Listing updated:
Listed by:
Claudia A Goehner 224-699-5002,
Redfin Corporation
Bought with:
Beth Alberts, SFR
Compass
Source: MRED as distributed by MLS GRID,MLS#: 12063688
Facts & features
Interior
Bedrooms & bathrooms
- Bedrooms: 3
- Bathrooms: 2
- Full bathrooms: 2
Rooms
- Room types: No additional rooms
Primary bedroom
- Features: Flooring (Hardwood), Bathroom (Full)
- Level: Main
- Area: 182 Square Feet
- Dimensions: 14X13
Bedroom 2
- Features: Flooring (Hardwood)
- Level: Main
- Area: 154 Square Feet
- Dimensions: 11X14
Bedroom 3
- Features: Flooring (Hardwood)
- Level: Main
- Area: 99 Square Feet
- Dimensions: 9X11
Dining room
- Features: Flooring (Hardwood)
- Level: Main
- Dimensions: COMBO
Kitchen
- Features: Flooring (Travertine)
- Level: Main
- Area: 156 Square Feet
- Dimensions: 12X13
Laundry
- Features: Flooring (Travertine)
- Level: Main
- Area: 35 Square Feet
- Dimensions: 7X5
Living room
- Features: Flooring (Hardwood)
- Level: Main
- Area: 266 Square Feet
- Dimensions: 19X14
Heating
- Natural Gas, Forced Air
Cooling
- Central Air
Appliances
- Included: Microwave, Dishwasher, Refrigerator, Washer, Dryer, Disposal, Stainless Steel Appliance(s), Cooktop, Oven, Humidifier
- Laundry: Main Level
Features
- 1st Floor Bedroom, 1st Floor Full Bath
- Flooring: Hardwood
- Basement: None
- Attic: Pull Down Stair
Interior area
- Total structure area: 0
- Total interior livable area: 1,176 sqft
Property
Parking
- Total spaces: 1
- Parking features: Garage Door Opener, On Site, Garage Owned, Attached, Garage
- Attached garage spaces: 1
- Has uncovered spaces: Yes
Accessibility
- Accessibility features: No Disability Access
Features
- Stories: 1
- Patio & porch: Patio, Porch
Lot
- Size: 0.31 Acres
- Dimensions: 84X116X135X109
Details
- Additional structures: Shed(s)
- Parcel number: 15322070150000
- Special conditions: None
- Other equipment: Ceiling Fan(s), Sump Pump, Radon Mitigation System
Construction
Type & style
- Home type: SingleFamily
- Architectural style: Ranch
- Property subtype: Single Family Residence
Materials
- Vinyl Siding
Condition
- New construction: No
- Year built: 1970
- Major remodel year: 2012
Details
- Builder model: KENSINGTON
Utilities & green energy
- Electric: 200+ Amp Service
- Sewer: Public Sewer
- Water: Public
Community & HOA
Community
- Features: Park, Pool, Tennis Court(s), Curbs, Sidewalks, Street Lights, Street Paved
- Security: Carbon Monoxide Detector(s)
- Subdivision: Strathmore
HOA
- Services included: None
Location
- Region: Buffalo Grove
Financial & listing details
- Price per square foot: $353/sqft
- Tax assessed value: $336,492
- Annual tax amount: $9,102
- Date on market: 5/31/2024
- Listing terms: Cash
- Ownership: Fee Simple
Price history
| Date | Event | Price |
|---|---|---|
| 8/1/2024 | Sold | $415,000-1.2%$353/sqft |
Source:  MRED as distributed by MLS GRID #12063688 Report a problem MRED as distributed by MLS GRID #12063688 Report a problem | ||
| 7/25/2024 | Pending sale | $419,900$357/sqft |
Source: MRED as distributed by MLS GRID #12063688 Report a problem | ||
| 6/11/2024 | Contingent | $419,900$357/sqft |
Source: MRED as distributed by MLS GRID #12063688 Report a problem | ||
| 5/31/2024 | Listed for sale | $419,900+35.5%$357/sqft |
Source: MRED as distributed by MLS GRID #12063688 Report a problem | ||
| 2/22/2017 | Listing removed | $310,000$264/sqft |
Source: RE/MAX Suburban #09496202 Report a problem | ||
| 2/7/2017 | Listed for sale | $310,000+6.9%$264/sqft |
Source: RE/MAX Suburban #09496202 Report a problem | ||
| 4/2/2015 | Sold | $290,000-3%$247/sqft |
Source: MRED as distributed by MLS GRID #08726597 Report a problem | ||
| 3/6/2015 | Pending sale | $299,000$254/sqft |
Source: CENTURY 21 Kreuser & Seiler, Ltd. #08726597 Report a problem | ||
| 11/6/2014 | Price change | $299,000-6.3%$254/sqft |
Source: CENTURY 21 Kreuser & Seiler, Ltd. #08726597 Report a problem | ||
| 10/22/2014 | Price change | $319,000-3%$271/sqft |
Source: CENTURY 21 Kreuser & Seiler, Ltd. #08726597 Report a problem | ||
| 10/1/2014 | Price change | $329,000-2.9%$280/sqft |
Source: CENTURY 21 Kreuser & Seiler, Ltd. #08726597 Report a problem | ||
| 9/13/2014 | Listed for sale | $339,000+21.1%$288/sqft |
Source: CENTURY 21 Kreuser & Seiler, Ltd. #08726597 Report a problem | ||
| 3/15/2005 | Sold | $280,000$238/sqft |
Source: Agent Provided Report a problem | ||
Public tax history
| Year | Property taxes | Tax assessment |
|---|---|---|
| 2024 | $10,035 0% | $122,541 +9.3% |
| 2023 | $10,040 +10.3% | $112,153 +6% |
| 2022 | $9,102 +4% | $105,825 +13.4% |
| 2021 | $8,755 +2.4% | $93,286 +0.7% |
| 2020 | $8,549 +1.4% | $92,595 +0.4% |
| 2019 | $8,433 +9.5% | $92,253 +3.8% |
| 2018 | $7,700 | $88,902 +2.4% |
| 2017 | $7,700 +5.8% | $86,827 +4.4% |
| 2016 | $7,279 +1.8% | $83,143 +6.9% |
| 2015 | $7,148 +2.4% | $77,755 +5.4% |
| 2014 | $6,977 +26.3% | $73,792 -0.2% |
| 2012 | $5,525 +2.8% | $73,940 -9.8% |
| 2011 | $5,374 -23.7% | $81,942 -11.6% |
| 2010 | $7,041 +1.9% | $92,694 -5.2% |
| 2009 | $6,907 +3.3% | $97,830 +0.9% |
| 2008 | $6,684 +9.8% | $96,985 +2.8% |
| 2006 | $6,087 +8% | $94,369 |
| 2005 | $5,637 +6.4% | -- |
| 2004 | $5,299 +8.8% | -- |
| 2003 | $4,870 +8.7% | -- |
| 2002 | $4,479 +9.6% | -- |
| 2001 | $4,086 +8.1% | $60,358 +10.7% |
| 2000 | $3,780 | $54,546 |
Find assessor info on the county website
Neighborhood: 60089
Nearby homes
- $523,2003 bd2 ba1.6k sqft690 Farrington Dr, Buffalo Grove, IL 60089Off Market
- $534,9004 bd3 ba2.6k sqft540 Springside Ln, Buffalo Grove, IL 60089Sold
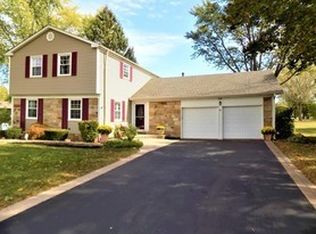
- $411,900-- bd2 ba1.1k sqft680 Farrington Dr, Buffalo Grove, IL 60089Off Market
- $499,200-- bd2 ba1.1k sqft530 Springside Ln, Buffalo Grove, IL 60089Off Market
- $570,200-- bd2 ba1.1k sqft551 Springside Ln, Buffalo Grove, IL 60089Off Market
- $605,100-- bd2 ba3.1k sqft571 Silver Rock Ln, Buffalo Grove, IL 60089Off Market
- $428,4003 bd2 ba1.1k sqft541 Springside Ln, Buffalo Grove, IL 60089Off Market
- $529,100-- bd2 ba1.7k sqft570 Silver Rock Ln, Buffalo Grove, IL 60089Off Market
Nearby schools
GreatSchools rating
- NAWillow Grove Kindergarten CenterGrades: PK-KDistance: 0.4 mi
- 8/10Twin Groves Middle SchoolGrades: 6-8Distance: 2.3 mi
- 9/10Adlai E Stevenson High SchoolGrades: 9-12Distance: 2.8 mi
Schools provided by the listing agent
- Elementary: Ivy Hall Elementary School
- Middle: Twin Groves Middle School
- High: Adlai E Stevenson High School
- District: 96
Source: MRED as distributed by MLS GRID. This data may not be complete. We recommend contacting the local school district to confirm school assignments for this home.
Get a cash offer in 3 minutes
Find out how much your home could sell for in as little as 3 minutes with a no-obligation cash offer.
Estimated market value
$467,500
Get a cash offer in 3 minutes
Find out how much your home could sell for in as little as 3 minutes with a no-obligation cash offer.
Estimated market value
$467,500
- Illinois
- Lake County
- Buffalo Grove
- 60089
- 710 Farrington Dr
Nearby cities
Nearby zip codes
Other Buffalo Grove Topics
