Welcome to this generous 5 bedroom, 2 full, 2 half bath home, filled with character, natural light, and thoughtful craftsmanship… including more than 2 acres of land. The welcoming foyer opens to a bright living room with a gas fireplace, a dining room, and a custom walnut kitchen with GE Profile appliances, double ovens, prep sink + double sink, crown molding, and a stained-glass chandelier. The kitchen flows into a large rear addition offering a Florida room, family room, and first floor laundry. Architectural details include crown molding, six-panel hardwood doors, pocket & accordion doors, hardwood/tile/carpet flooring, and three gas fireplaces,generous bedrooms and an expansive primary suite. Exterior features include new railings & solar lamp, two-car garage, second driveway, and an adjacent parcel offering privacy or expansion potential. This spacious home is ready for its next chapter inviting your vision and personal touches. A rare opportunity full of possibilities!
Sold for $382,000
$382,000
710 Florida Ave, Jeannette, PA 15644
5beds
3,200sqft
Single Family Residence
Built in ----
2.06 Acres Lot
$380,000 Zestimate®
$119/sqft
$2,424 Estimated rent
Home value
$380,000
$361,000 - $399,000
$2,424/mo
Zestimate® history
Owner options
List your home for rent
$2,424/mo
Rent Zestimate®
Find your next renter with Zillow Rental Manager. Plus, with online applications, you can quickly screen prospective tenants – for free.
$2,424/mo
Rent Zestimate®
Refinance and save
$2,450/mo
Est. payment
Refinancing to a lower rate could help reduce your monthly payments and save thousands over the life of the loan.
$2,450/mo
Est. payment
Explore your selling options
Work with a Zillow partner agent
Leverage their expertise and Zillow's premium Showcase listings to get your home seen by more buyers.
Get startedList with your own agent
Get your home in front of millions of buyers by listing it on Zillow.
Learn how to do itSell it yourself
Take full control of how buyers see your home on Zillow by listing For Sale by Owner (FSBO).
List your homeWhat's special
Gas fireplaceTwo-car garageThree gas fireplacesArchitectural detailsFilled with characterFirst floor laundryGe profile appliances
Zillow last checked:
Listing updated:
Listed by:
Katrina Siffrinn 724-863-3300,
HOWARD HANNA REAL ESTATE SERVICES
Bought with:
Jerome Yoders, RS357578
COLDWELL BANKER REALTY
Source: WPMLS,MLS#: 1737981 Originating MLS: West Penn Multi-List
Originating MLS: West Penn Multi-ListFacts & features
Interior
Bedrooms & bathrooms
- Bedrooms: 5
- Bathrooms: 4
- Full bathrooms: 2
- 1/2 bathrooms: 2
Primary bedroom
- Level: Upper
- Dimensions: 23x13
Bedroom 2
- Level: Upper
- Dimensions: 13x13
Bedroom 3
- Level: Upper
- Dimensions: 14x10
Bedroom 4
- Level: Upper
- Dimensions: 12x10
Bedroom 5
- Level: Upper
- Dimensions: 12x10
Den
- Level: Main
- Dimensions: 21x16
Dining room
- Level: Main
- Dimensions: 12x12
Family room
- Level: Main
- Dimensions: 21x16
Game room
- Level: Basement
- Dimensions: 31x17
Kitchen
- Level: Main
- Dimensions: 20x12
Laundry
- Level: Main
- Dimensions: 13x9
Living room
- Level: Main
- Dimensions: 20x12
Heating
- Gas, Heat Pump
Cooling
- Central Air, Wall Unit(s), Wall/Window Unit(s)
Appliances
- Included: Some Electric Appliances, Cooktop, Dryer, Dishwasher, Disposal, Microwave, Refrigerator, Stove, Washer
Features
- Kitchen Island, Pantry, Window Treatments
- Flooring: Ceramic Tile, Hardwood, Carpet
- Windows: Multi Pane, Window Treatments
- Basement: Finished,Walk-Up Access
- Number of fireplaces: 3
- Fireplace features: Gas
Interior area
- Total structure area: 3,200
- Total interior livable area: 3,200 sqft
Property
Parking
- Total spaces: 2
- Parking features: Attached, Garage, Garage Door Opener
- Has attached garage: Yes
Features
- Levels: Two
- Stories: 2
- Pool features: None
Lot
- Size: 2.06 Acres
- Dimensions: 2 acres
Details
- Parcel number: 1404050257
Construction
Type & style
- Home type: SingleFamily
- Architectural style: Two Story
- Property subtype: Single Family Residence
Materials
- Brick
- Roof: Composition
Condition
- Resale
Details
- Warranty included: Yes
Utilities & green energy
- Sewer: Public Sewer
- Water: Public
Community & HOA
Community
- Subdivision: Bel Air Place
Location
- Region: Jeannette
Financial & listing details
- Price per square foot: $119/sqft
- Tax assessed value: $60,830
- Annual tax amount: $9,313
- Date on market: 1/26/2026
Price history
| Date | Event | Price |
|---|---|---|
| 4/3/2026 | Sold | $382,000-2%$119/sqft |
Source:  WPMLS #1737981 Report a problem WPMLS #1737981 Report a problem | ||
| 2/19/2026 | Pending sale | $389,900$122/sqft |
Source: WPMLS #1737981 Report a problem | ||
| 2/19/2026 | Contingent | $389,900$122/sqft |
Source: WPMLS #1737981 Report a problem | ||
| 1/26/2026 | Listed for sale | $389,900-8.3%$122/sqft |
Source: WPMLS #1737981 Report a problem | ||
| 1/20/2026 | Listing removed | $425,000$133/sqft |
Source: WPMLS #1731601 Report a problem | ||
| 11/22/2025 | Listed for sale | $425,000$133/sqft |
Source: WPMLS #1731601 Report a problem | ||
Public tax history
| Year | Property taxes | Tax assessment |
|---|---|---|
| 2024 | $1,693 +4.8% | $11,060 |
| 2023 | $1,616 | $11,060 |
| 2022 | $1,616 +0.7% | $11,060 |
| 2021 | $1,605 +1.8% | $11,060 |
| 2020 | $1,577 | $11,060 |
| 2019 | $1,577 +1.4% | $11,060 |
| 2018 | $1,555 +0.7% | $11,060 |
| 2017 | $1,544 +2.4% | $11,060 |
| 2016 | $1,508 | $11,060 |
| 2015 | $1,508 | $11,060 |
| 2014 | $1,508 | $11,060 |
| 2013 | $1,508 +0.7% | $11,060 |
| 2012 | $1,497 | $11,060 |
| 2011 | $1,497 +1.3% | $11,060 |
| 2010 | $1,478 +1.1% | $11,060 |
| 2009 | $1,462 -0.4% | $11,060 |
| 2008 | $1,467 +3.7% | $11,060 |
| 2007 | $1,414 +1.2% | $11,060 |
| 2006 | $1,398 +0.8% | $11,060 |
| 2005 | $1,386 +13.7% | $11,060 |
| 2004 | $1,219 +7.8% | $11,060 |
| 2003 | $1,131 +5.7% | $11,060 |
| 2002 | $1,070 +3.8% | $11,060 |
| 2000 | $1,031 | $11,060 |
Find assessor info on the county website
Neighborhood: 15644
Nearby homes
- $320,5003 bd3 ba2.4k sqft1009 Magnolia Dr, Jeannette, PA 15644Off Market
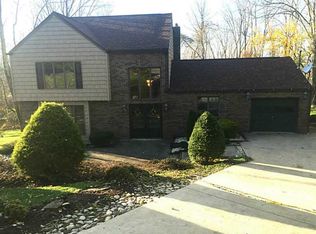
- $285,0003 bd4 ba-- sqft711 Florida Ave, Jeannette, PA 15644Sold
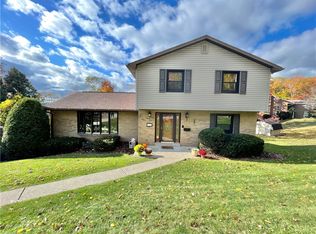
- $204,000-- bd-- ba-- sqft1011 Magnolia Dr, Jeannette, PA 15644Off Market
- $30,520-- bd-- ba1.1k sqft715 Florida Ave, Jeannette, PA 15644Off Market
- $2,620-- bd-- ba-- sqft1007 Magnolia Dr, Jeannette, PA 15644Off Market
- $266,6003 bd3 ba-- sqft1007 Magnolia Dr, Jeannette, PA 15644Off Market
- $225,0004 bd4 ba-- sqft1003 Magnolia Dr, Jeannette, PA 15644Sold
- $284,900-- bd-- ba-- sqft1013 Magnolia Dr, Jeannette, PA 15644Off Market
Nearby schools
GreatSchools rating
- 3/10Jeannette McKee Elementary SchoolGrades: PK-6Distance: 0.5 mi
- 4/10Jeannette HSGrades: 7-12Distance: 0.2 mi
- NAJeannette Senior High SchoolGrades: 9-12Distance: 0.1 mi
Schools provided by the listing agent
- District: Jeannette City
Source: WPMLS. This data may not be complete. We recommend contacting the local school district to confirm school assignments for this home.


Get pre-qualified for a loan
At Zillow Home Loans, we can pre-qualify you in as little as 5 minutes with no impact to your credit score.An equal housing lender. NMLS #10287.
Sell for more on Zillow
Get a Zillow Showcase℠ listing at no additional cost and you could sell for .
$380,000
2% more
+$7,600
With Zillow Showcase(estimated)
$387,600
- Pennsylvania
- Westmoreland County
- Jeannette
- 15644
- 710 Florida Ave
Nearby cities
Nearby zip codes
Other Jeannette Topics
