Skip main navigation
Sold for $520,000
  • $520,000

    710 Franklin Dr, Perth Amboy, NJ 08861

    4beds
    2,056sqft
    Single Family Residence
    Built in 1969
    5,998 Square Feet Lot
    $625,400 Zestimate®
    $253/sqft
    $3,494 Estimated rent

    Home value

    $625,400

    $594,000 - $657,000

    $3,494/mo

    Zestimate® history
    Loading
    Loading...

    Owner options

    List your home for rent

    $3,494/mo

    Rent Zestimate®

    Find your next renter with Zillow Rental Manager. Plus, with online applications, you can quickly screen prospective tenants – for free.

    Learn more

    $3,494/mo

    Rent Zestimate®

    Refinance and save

    $3,639/mo

    Est. payment

    Refinancing to a lower rate could help reduce your monthly payments and save thousands over the life of the loan.

    See today's rates

    $3,639/mo

    Est. payment

    Explore your selling options

    Work with a Zillow partner agent

    Leverage their expertise and Zillow's premium Showcase listings to get your home seen by more buyers.

    Get started

    List with your own agent

    Get your home in front of millions of buyers by listing it on Zillow.

    Learn how to do it

    Sell it yourself

    Take full control of how buyers see your home on Zillow by listing For Sale by Owner (FSBO).

    List your home

    What's special

    Composite deckingPaver patiosBreakfast nookSunny sunroomSpacious family roomCozy fireplaceNice cabinetry
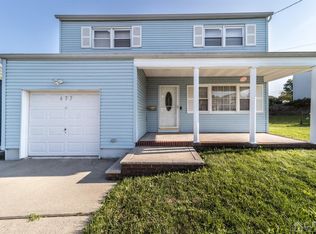
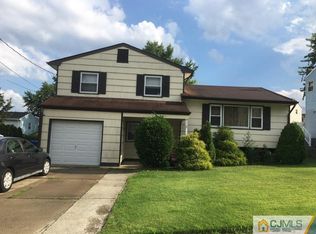
    Lovely split-level home with 4 bedrooms & 2 full bathrooms.***The kids will be entertained in their own spacious family room that offers a cozy fireplace, and french doors opening to the great 4 Season Sunroom that connects to the backyard with 2 doors, that is great for entertainment.***Finished basement for extra space.***Kitchen with a breakfast nook, nice cabinetry & granite counter tops, recessed lighting and stainless steel appliances***Updated full bathroom on the lower level***Freshly painted entirely all throughout the main level of the house.***Brand new re-finished beautiful hardwood floors.***Brand new light fixtures.***The low-maintenance backyard is party-ready with paver patios, an above-ground pool. Sliding door connects the kitchen to the backyard with a composite decking. Also, access the backyard from the sunny sunroom in the lower level, perfect for entertaining.***The location of this home is highly convenient, with very close proximity to Woodbridge. You'll have easy daily access if commuting to NYC trains, buses, and highways.***Located only blocks from the newly built Perth Amboy High School, biggest in New Jersey***The neighborhood is very nice as well.***Seller is willing to close quickly**Please watch the quick video tour of the house: https://youtu.be/n0XQCbc6WiI

    Zillow last checked:

    Listing updated:

    Listed by:

    KAREN J. SOTOMAYOR,

    CENTURY 21 SYLVIA GEIST AGENCY 732-238-1200

    Source: All Jersey MLS,MLS#: 2406987RMLS Logo

    Facts & features

    Interior

    Bedrooms & bathrooms
    • Bedrooms: 4
    • Bathrooms: 2
    • Full bathrooms: 2
    Primary bedroom
    • Area: 161.5
    • Dimensions: 14.25 x 11.33
    Bedroom 2
    • Area: 113.67
    • Dimensions: 10.33 x 11
    Bedroom 3
    • Area: 92.5
    • Dimensions: 9.25 x 10
    Bedroom 4
    • Area: 168.42
    • Dimensions: 14.33 x 11.75
    Bathroom
    • Features: Tub Shower
    Dining room
    • Features: Formal Dining Room
    • Area: 114.17
    • Dimensions: 11.42 x 10
    Family room
    • Area: 226.67
    • Length: 200
    Kitchen
    • Features: Granite/Corian Countertops, Eat-in Kitchen, Separate Dining Area, Galley Type
    • Area: 161.78
    • Dimensions: 17.33 x 9.33
    Living room
    • Area: 263.86
    • Dimensions: 19.67 x 13.42
    Basement
    • Area: 448
    Heating
    • Forced Air
    Cooling
    • Central Air
    Appliances
    • Included: Dishwasher, Dryer, Gas Range/Oven, Microwave, Refrigerator, Washer, Gas Water Heater
    Features
    • Blinds, 1 Bedroom, Bath Full, Family Room, Florida Room, Kitchen, Living Room, Dining Room, 2 Bedrooms, 3 Bedrooms, 4 Bedrooms
    • Flooring: Carpet, Ceramic Tile, Wood
    • Windows: Blinds
    • Basement: Full, Finished, Lavatory (No Sink), Storage Space, Interior Entry, Utility Room, Kitchen, Laundry Facilities
    • Number of fireplaces: 1
    • Fireplace features: Wood Burning
    Interior area
    • Total structure area: 2,056
    • Total interior livable area: 2,056 sqft

    Property

    Parking
    • Parking features: Concrete, 2 Car Width, Parking Pad, Driveway
    • Has uncovered spaces: Yes
    Features
    • Levels: Three Or More, Multi/Split
    • Stories: 2
    • Patio & porch: Deck, Patio
    • Exterior features: Outbuilding(s), Deck, Patio, Sidewalk, Storage Shed, Yard
    • Pool features: Outdoor Pool
    Lot
    • Size: 5,998 Square Feet
    • Dimensions: 100.00 x 60.00
    • Features: Near Shopping, Near Train, Near Public Transit
    Details
    • Additional structures: Outbuilding, Shed(s)
    • Parcel number: 16003970700006
    • Zoning: R-60

    Construction

    Type & style
    • Home type: SingleFamily
    • Architectural style: Split Level
    • Property subtype: Single Family Residence
    Materials
    • Roof: Asphalt
    Condition
    • Year built: 1969

    Utilities & green energy

    • Gas: Natural Gas
    • Sewer: Public Sewer
    • Water: Public
    • Utilities for property: Underground Utilities, Electricity Connected, Natural Gas Connected

    Community & HOA

    Community
    • Features: Outdoor Pool, Storage, Sidewalks
    Location
    • Region: Perth Amboy

    Financial & listing details

    • Price per square foot: $253/sqft
    • Tax assessed value: $325,700
    • Annual tax amount: $9,690
    • Date on market: 1/15/2024
    • Ownership: Fee Simple
    • Electric utility on property: Yes

    Price history

    DateEventPrice
    3/13/2024Sold$520,000+0%$253/sqft
    Source: All Jersey MLS #2406987R Report a problem
    2/20/2024Contingent$519,900$253/sqft
    Source: All Jersey MLS #2406987R Report a problem
    1/15/2024Listed for sale$519,900+42.4%$253/sqft
    Source: All Jersey MLS #2406987R Report a problem
    8/28/2019Sold$365,000+1.4%$178/sqft
    Source: Public Record Report a problem
    4/25/2019Pending sale$360,000$175/sqft
    Source: J.J. ELEK REALTY CO. #1917023 Report a problem
    2/27/2019Listed for sale$360,000$175/sqft
    Source: J.J. ELEK REALTY CO. #1917023 Report a problem

    Public tax history

    YearProperty taxesTax assessment
    2025$9,826 $325,700
    2024$9,826 +0.2%$325,700
    2023$9,807 +1.2%$325,700
    2022$9,690 -0.1%$325,700
    2021$9,703 +0%$325,700
    2020$9,699 +9.1%$325,700 +8.6%
    2019$8,889 $300,000
    2018$8,889 +2.9%$300,000
    2017$8,640 -0.7%$300,000
    2016$8,700 -0.6%$300,000
    2015$8,754 +2.9%$300,000
    2014$8,511 -2.5%$300,000
    2013$8,729 +0.9%$300,000 -7.9%
    2012$8,647 -3.9%$325,700
    2011$8,996 +3.7%$325,700 -10.9%
    2010$8,678 +9%$365,700
    2009$7,961 $365,700
    2008-- $365,700
    2007$13,753 +1.2%$365,700 +130.7%
    2006$13,586 +1.3%$158,500
    2005$13,406 +899.9%$158,500
    2004$1,341 $158,500
    2003-- $158,500
    2002-- $158,500
    2001-- $158,500
    Find assessor info on the county website

    Neighborhood: Spa Springs

    Nearby schools

    GreatSchools rating
    Get a cash offer in 3 minutes
    Find out how much your home could sell for in as little as 3 minutes with a no-obligation cash offer.
    Estimated market value
    $625,400
    Get a cash offer in 3 minutes
    Find out how much your home could sell for in as little as 3 minutes with a no-obligation cash offer.
    Estimated market value
    $625,400