Experience modern luxury in this beautifully remodeled 2-bedroom, 2-bathroom condo nestled in the vibrant Perimeter area, near the foot of the iconic King and Queen buildings. Located in The Gardens of Dunwoody Springs, a quiet, neighborly community known for its lush landscaping and serene atmosphere, this home seamlessly blends contemporary comfort with an unbeatable location. Every inch of this condo has been thoughtfully refreshed from head to toe with high-end, contemporary finishes. Step inside to discover new flooring, modern light fixtures, and a completely renovated kitchen featuring sleek new cabinetry and brand-new appliances. The open living area invites you to unwind by the new direct-vent fireplace, creating a warm yet refined focal point for both everyday living and entertaining. The well-designed floor plan features two oversized bedrooms, including a spacious primary suite with a full en suite bath and walk-in closet, and a generous secondary bedroom with expansive closet space. Both bathrooms have been updated with clean, modern finishes that elevate daily routines. Major system upgrades - including a new HVAC and water heater - provide true move-in peace of mind. Large windows throughout flood the home with natural light, and charming window seats in each bedroom add character and comfort. Life at The Gardens feels like a private retreat. Enjoy morning walks around the scenic community pond, stay active on the tennis and pickleball courts, or relax by the sparkling pool. A community workout facility adds everyday convenience, while the prime location places you just moments from Perimeter’s renowned dining, shopping, and commuter routes. If you’re seeking the perfect balance of modern elegance, comfort, and vibrant city living, this fully renovated condo offers an exceptional lifestyle in one of Atlanta’s most desirable communities.
Closed
$285,000
710 Garden Ct, Atlanta, GA 30328
2beds
1,200sqft
Condominium, Residential
Built in 1985
-- sqft lot
$-- Zestimate®
$238/sqft
$2,127 Estimated rent
Home value
Not available
Estimated sales range
Not available
$2,127/mo
Zestimate® history
Owner options
List your home for rent
$2,127/mo
Rent Zestimate®
Find your next renter with Zillow Rental Manager. Plus, with online applications, you can quickly screen prospective tenants – for free.
$2,127/mo
Rent Zestimate®
Refinance and save
$1,738/mo
Est. payment
Refinancing to a lower rate could help reduce your monthly payments and save thousands over the life of the loan.
$1,738/mo
Est. payment
Explore your selling options
Work with a Zillow partner agent
Leverage their expertise and Zillow's premium Showcase listings to get your home seen by more buyers.
Get startedList with your own agent
Get your home in front of millions of buyers by listing it on Zillow.
Learn how to do itSell it yourself
Take full control of how buyers see your home on Zillow by listing For Sale by Owner (FSBO).
List your homeWhat's special
Zillow last checked:
Listing updated:
Listed by:
Marci Chambers Smith,
Bolst, Inc. 404-561-1842
Bought with:
PAUL ANDERSON, 298236
Virtual Properties Realty.com
Source: FMLS GA,MLS#: 7692193
Facts & features
Interior
Bedrooms & bathrooms
- Bedrooms: 2
- Bathrooms: 2
- Full bathrooms: 2
- Main level bathrooms: 2
- Main level bedrooms: 2
Rooms
- Room types: Family Room
Primary bedroom
- Features: Master on Main, Roommate Floor Plan
- Level: Master on Main, Roommate Floor Plan
Bedroom
- Features: Master on Main, Roommate Floor Plan
Primary bathroom
- Features: Shower Only
Dining room
- Features: Open Concept
Kitchen
- Features: Breakfast Bar, Breakfast Room, Cabinets White, Pantry, Stone Counters, View to Family Room
Heating
- Central, Forced Air
Cooling
- Ceiling Fan(s), Central Air
Appliances
- Included: Dishwasher, Disposal, Dryer, Electric Range, Gas Water Heater, Microwave, Refrigerator, Washer
- Laundry: Laundry Room, Main Level
Features
- High Speed Internet, His and Hers Closets, Recessed Lighting, Walk-In Closet(s)
- Flooring: Carpet, Laminate
- Windows: Wood Frames
- Basement: None
- Number of fireplaces: 1
- Fireplace features: Family Room, Gas Log, Great Room
- Common walls with other units/homes: No One Below
Interior area
- Total structure area: 1,200
- Total interior livable area: 1,200 sqft
- Finished area above ground: 1,200
- Finished area below ground: 0
Property
Parking
- Total spaces: 1
- Parking features: Assigned
Accessibility
- Accessibility features: None
Features
- Levels: One
- Stories: 1
- Patio & porch: Covered, Patio
- Exterior features: Storage
- Pool features: None
- Spa features: None
- Fencing: None
- Has view: Yes
- View description: City
- Waterfront features: None
- Body of water: None
Lot
- Size: 1,197 Square Feet
- Features: Landscaped, Wooded
Details
- Additional structures: None
- Parcel number: 17 001800060263
- Other equipment: None
- Horse amenities: None
Construction
Type & style
- Home type: Condo
- Property subtype: Condominium, Residential
- Attached to another structure: Yes
Materials
- Brick, Vinyl Siding
- Foundation: Slab
- Roof: Composition
Condition
- Updated/Remodeled
- New construction: No
- Year built: 1985
Utilities & green energy
- Electric: 110 Volts, 220 Volts
- Sewer: Public Sewer
- Water: Public
- Utilities for property: Cable Available, Electricity Available, Natural Gas Available, Phone Available, Sewer Available, Water Available
Green energy
- Energy efficient items: None
- Energy generation: None
Community & HOA
Community
- Features: Clubhouse, Fitness Center, Homeowners Assoc, Near Public Transport, Pickleball, Pool, Tennis Court(s)
- Security: Smoke Detector(s)
- Subdivision: Dunwoody Springs The Gardens
HOA
- Has HOA: No
- Services included: Maintenance Grounds, Maintenance Structure, Pest Control, Reserve Fund, Sewer, Swim, Termite, Tennis, Trash, Water
- HOA phone: 770-777-6890
Location
- Region: Atlanta
Financial & listing details
- Price per square foot: $238/sqft
- Annual tax amount: $2,093
- Date on market: 12/12/2025
- Cumulative days on market: 46 days
- Ownership: Condominium
- Electric utility on property: Yes
- Road surface type: Paved
Price history
| Date | Event | Price |
|---|---|---|
| 3/3/2026 | Sold | $285,000-5%$238/sqft |
Source:  FMLS GA #7692193 Report a problem FMLS GA #7692193 Report a problem | ||
| 2/4/2026 | Pending sale | $300,000$250/sqft |
Source: FMLS GA #7692193 Report a problem | ||
| 12/13/2025 | Listed for sale | $300,000$250/sqft |
Source:  GAMLS #10657480 Report a problem GAMLS #10657480 Report a problem | ||
Public tax history
Tax history is unavailable.
Neighborhood: 30328
Nearby homes
- $285,0002 bd2 ba1.2k sqft710 Dunwoody Springs Dr, Sandy Springs, GA 30328Sold
- $237,6002 bd2 ba1.2k sqft711 Dunwoody Springs Dr, Sandy Springs, GA 30328Off Market
- $253,6002 bd2 ba1.2k sqft707 Garden Ct, Sandy Springs, GA 30328Off Market
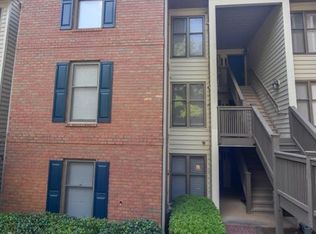
- $263,6002 bd2 ba1.2k sqft708 Garden Ct NE, Sandy Springs, GA 30328Off Market

- $248,6002 bd2 ba1.2k sqft709 Garden Ct, Sandy Springs, GA 30328Off Market
- $247,3002 bd2 ba1.2k sqft712 Garden Ct, Atlanta, GA 30328Off Market
- $338,9002 bd2 ba1.7k sqft45 Dunwoody Springs Dr, Sandy Springs, GA 30328Off Market
- $247,6002 bd2 ba1.2k sqft906 Garden Ct, Sandy Springs, GA 30328Off Market
Nearby schools
GreatSchools rating
- 8/10High Point Elementary SchoolGrades: PK-5Distance: 1.8 mi
- 8/10Ridgeview Charter SchoolGrades: 6-8Distance: 1.6 mi
- 8/10Riverwood International Charter SchoolGrades: 9-12Distance: 3.6 mi
Schools provided by the listing agent
- Elementary: High Point
- Middle: Ridgeview Charter
- High: Riverwood International Charter
Source: FMLS GA. This data may not be complete. We recommend contacting the local school district to confirm school assignments for this home.


Get pre-qualified for a loan
At Zillow Home Loans, we can pre-qualify you in as little as 5 minutes with no impact to your credit score.An equal housing lender. NMLS #10287.
- Georgia
- Fulton County
- Sandy Springs
- 30328
- 710 Garden Ct
