Tucked into Lakewood Acres near Applewood, this spacious ranch sits on nearly half an acre and offers something increasingly hard to find, space, privacy, and a true sense of retreat just minutes from the city.
From the moment you walk in, the scale of the great room stands out. Vaulted ceilings, skylights, and oversized windows flood the space with natural light, while views of mature pines create a setting that feels more mountain retreat than suburban home. The space is generous and easy to live in, with multiple seating areas, a cozy bay window nook with built-in storage and a pellet stove, all flowing naturally into the dining area and kitchen.
The kitchen is both functional and inviting, with generous counter space, abundant cabinetry, a gas range with pot filler, and views out to the backyard and covered deck.
The main level includes three bedrooms and two bathrooms, including a comfortable primary suite, along with the convenience of main floor laundry. Just off the garage, a heated bonus room offers valuable separation and flexibility for a home office, studio, or workout area.
The unfinished basement provides excellent storage and future potential, with additional storage thoughtfully integrated throughout the home.
Outside, a large deck with a covered portion ensures comfortable use in sun or rain, while the flagstone patio and expansive yard offer a mix of usable lawn and natural landscaping. A powered shed with loft space adds even more flexibility, ideal for hobbies, workspace, or creative use.
Set back from the street with a long driveway, included water rights, and city utilities, this home offers a rare combination of space, light, and flexibility just minutes from Belmar, Sloan’s Lake, and Golden, with easy access to both the mountains and the city. It’s also a home that’s been quietly passed between family and friends over the years, cared for and held onto, which says a lot about what it offers.
Sold for $850,000
$850,000
710 Garland Street, Lakewood, CO 80215
3beds
3,002sqft
Single Family Residence
Built in 1941
0.46 Acres Lot
$842,100 Zestimate®
$283/sqft
$2,765 Estimated rent
Home value
$842,100
$792,000 - $893,000
$2,765/mo
Zestimate® history
Owner options
List your home for rent
$2,765/mo
Rent Zestimate®
Find your next renter with Zillow Rental Manager. Plus, with online applications, you can quickly screen prospective tenants – for free.
$2,765/mo
Rent Zestimate®
Refinance and save
$4,924/mo
Est. payment
Refinancing to a lower rate could help reduce your monthly payments and save thousands over the life of the loan.
$4,924/mo
Est. payment
Explore your selling options
Work with a Zillow partner agent
Leverage their expertise and Zillow's premium Showcase listings to get your home seen by more buyers.
Get startedList with your own agent
Get your home in front of millions of buyers by listing it on Zillow.
Learn how to do itSell it yourself
Take full control of how buyers see your home on Zillow by listing For Sale by Owner (FSBO).
List your homeWhat's special
Zillow last checked:
Listing updated:
Listed by:
Megan Ivy 303-900-5489 megan@ivygroupdenver.com,
Real Broker, LLC DBA Real
Bought with:
Jordan Kleiman, 100091279
eXp Realty, LLC
Source: REcolorado as distributed by MLS GRID,MLS#: 6644574
Facts & features
Interior
Bedrooms & bathrooms
- Bedrooms: 3
- Bathrooms: 2
- Full bathrooms: 2
- Main level bathrooms: 2
- Main level bedrooms: 3
Bedroom
- Description: Spacious Primary With French Doors And Fireplace
- Features: Primary Suite
- Level: Main
Bedroom
- Description: 2nd Bedroom Is Generously Sized With French Doors That Open To The Back Deck
- Level: Main
Bedroom
- Description: 3rd Bedroom
- Level: Main
Bathroom
- Description: Claw Foot Tub, Double Sinks
- Features: En Suite Bathroom, Primary Suite
- Level: Main
Bathroom
- Description: Shared 2nd Bathroom Between Secondary Bedrooms
- Level: Main
Bonus room
- Description: Located At The Bottom Of The Stairs, This Room Could Be Converted To A More Finished Space.
- Level: Basement
Dining room
- Description: Can Accommodate The Largest Of Tables
- Level: Main
Kitchen
- Description: Spacious, Updated And Bright Natural Light Pouring In
- Level: Main
Laundry
- Description: Off Of The Kitchen. Perfectly Positioned And Sized To Be Converted To Powder Bath If You Should Choose.
- Level: Main
Living room
- Description: Massive With Vaulted Ceilings, Clerestory Windows And A Pellet Stove
- Level: Main
Office
- Description: Awesome Bonus Room! Accessed From Interior Of Garage. Excellent Office.
- Level: Main
Utility room
- Description: Large Utility Room For Easy Access And Maintenance
- Level: Basement
Heating
- Forced Air, Natural Gas
Cooling
- Central Air
Appliances
- Included: Dishwasher, Dryer, Microwave, Oven, Refrigerator, Washer
- Laundry: In Unit
Features
- Ceiling Fan(s), Granite Counters, High Ceilings, Open Floorplan, Primary Suite, Radon Mitigation System, Smoke Free, Sound System, Vaulted Ceiling(s), Walk-In Closet(s)
- Flooring: Tile, Wood
- Windows: Bay Window(s), Double Pane Windows
- Basement: Partial,Unfinished
- Number of fireplaces: 2
- Fireplace features: Other, Pellet Stove
Interior area
- Total structure area: 3,002
- Total interior livable area: 3,002 sqft
- Finished area above ground: 2,390
- Finished area below ground: 197
Property
Parking
- Total spaces: 2
- Parking features: Oversized
- Garage spaces: 2
Features
- Levels: One
- Stories: 1
- Patio & porch: Covered, Deck, Patio
- Exterior features: Garden, Private Yard, Rain Gutters
- Fencing: Full
Lot
- Size: 0.46 Acres
- Features: Near Public Transit
Details
- Parcel number: 054875
- Zoning: R-1-12
- Special conditions: Standard
Construction
Type & style
- Home type: SingleFamily
- Property subtype: Single Family Residence
Materials
- Other, Wood Siding
- Roof: Composition
Condition
- Year built: 1941
Utilities & green energy
- Sewer: Public Sewer
- Water: Public
Community & HOA
Community
- Security: Carbon Monoxide Detector(s), Smoke Detector(s)
- Subdivision: Lakewood Acres
HOA
- Has HOA: No
Location
- Region: Lakewood
Financial & listing details
- Price per square foot: $283/sqft
- Tax assessed value: $711,543
- Annual tax amount: $4,312
- Date on market: 4/2/2026
- Listing terms: Cash,Conventional,FHA,VA Loan
- Exclusions: Sellers Personal Property And/Or Staging
- Ownership: Individual
Price history
| Date | Event | Price |
|---|---|---|
| 6/11/2026 | Sold | $850,000-2.2%$283/sqft |
Source:  REcolorado as distributed by MLS GRID #6644574 Report a problem REcolorado as distributed by MLS GRID #6644574 Report a problem | ||
| 5/6/2026 | Pending sale | $869,500$290/sqft |
Source: REcolorado as distributed by MLS GRID #6644574 Report a problem | ||
| 4/16/2026 | Price change | $869,500-3.3%$290/sqft |
Source: REcolorado as distributed by MLS GRID #6644574 Report a problem | ||
| 4/2/2026 | Listed for sale | $899,500+38.4%$300/sqft |
Source: REcolorado as distributed by MLS GRID #6644574 Report a problem | ||
| 11/9/2020 | Sold | $650,000+14%$217/sqft |
Source: Public Record Report a problem | ||
| 9/30/2020 | Pending sale | $570,000$190/sqft |
Source: Porchlight Real Estate Group #6478848 Report a problem | ||
| 9/25/2020 | Listed for sale | $570,000+14.2%$190/sqft |
Source: Porchlight Real Estate Group #6478848 Report a problem | ||
| 11/28/2016 | Sold | $499,000+112.3%$166/sqft |
Source: Public Record Report a problem | ||
| 8/12/1998 | Sold | $235,000$78/sqft |
Source: Public Record Report a problem | ||
Public tax history
| Year | Property taxes | Tax assessment |
|---|---|---|
| 2025 | $4,312 +0.5% | $44,471 -6.5% |
| 2024 | $4,290 +27.4% | $47,567 |
| 2023 | $3,368 -1.4% | $47,567 +30.3% |
| 2022 | $3,416 +10.8% | $36,506 -2.8% |
| 2021 | $3,083 | $37,557 +10.3% |
| 2020 | $3,083 +1.3% | $34,041 |
| 2019 | $3,043 +16.3% | $34,041 +20.3% |
| 2018 | $2,616 | $28,303 |
| 2017 | $2,616 +41.2% | $28,303 -2.5% |
| 2016 | $1,853 +100% | $29,039 |
| 2015 | $926 -36.2% | $29,039 +25% |
| 2014 | $1,451 +0.6% | $23,236 |
| 2013 | $1,443 -32.8% | $23,236 -0.3% |
| 2012 | $2,148 +5.1% | $23,303 |
| 2011 | $2,044 +0.2% | $23,303 +4.4% |
| 2010 | $2,041 -6.6% | $22,320 |
| 2009 | $2,185 +0.2% | $22,320 -6.4% |
| 2008 | $2,180 +3.8% | $23,840 |
| 2007 | $2,100 +2.3% | $23,840 +4.7% |
| 2006 | $2,052 -3.6% | $22,760 -1.4% |
| 2005 | $2,129 +9.2% | $23,080 |
| 2004 | $1,950 +7.7% | $23,080 |
| 2003 | $1,811 +1.6% | $23,080 +9.2% |
| 2002 | $1,783 +21.7% | $21,130 +33.2% |
| 2001 | $1,465 -0.9% | $15,860 |
| 2000 | $1,479 | $15,860 |
Find assessor info on the county website
Neighborhood: Holbrok Park
Nearby homes
- $749,8003 bd2 ba2.5k sqft700 Garland St, Lakewood, CO 80215Off Market
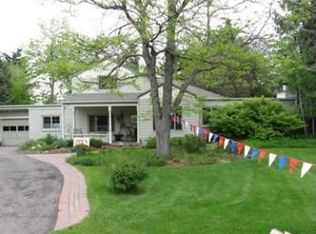
- $882,1004 bd2 ba2.6k sqft730 Garland St, Lakewood, CO 80215Off Market
- $545,1004 bd2 ba978 sqft701 Garrison St, Lakewood, CO 80215Off Market
- $782,9003 bd2 ba2k sqft699 Garrison St, Lakewood, CO 80215Off Market
- $501,3003 bd2 ba1k sqft711 Garrison St, Lakewood, CO 80215Off Market
- $689,9005 bd3 ba1.6k sqft690 Garland St, Lakewood, CO 80215Off Market
- $544,2002 bd1 ba1k sqft760 Garland St, Lakewood, CO 80215Off Market
- $1,142,9006 bd5 ba4.4k sqft679 Garrison St, Lakewood, CO 80215Off Market
Nearby schools
GreatSchools rating
- 4/10Eiber Elementary SchoolGrades: PK-5Distance: 0.7 mi
- 4/10Creighton Middle SchoolGrades: 6-8Distance: 0.6 mi
- 8/10Lakewood High SchoolGrades: 9-12Distance: 0.3 mi
Schools provided by the listing agent
- Elementary: Eiber
- Middle: Creighton
- High: Lakewood
- District: Jefferson County R-1
Source: REcolorado as distributed by MLS GRID. This data may not be complete. We recommend contacting the local school district to confirm school assignments for this home.
Get a cash offer in 3 minutes
Find out how much your home could sell for in as little as 3 minutes with a no-obligation cash offer.
Estimated market value
$842,100
Get a cash offer in 3 minutes
Find out how much your home could sell for in as little as 3 minutes with a no-obligation cash offer.
Estimated market value
$842,100
- Colorado
- Jefferson County
- Lakewood
- 80215
- Holbrok Park
- 710 Garland Street
Nearby cities
Nearby neighborhoods
Nearby zip codes
Other Lakewood Topics
