This Bright & Cheerful ranch home will check all your boxes. North facing orientation fills the home with gentle natural light all year 'round; Desirable Abbeyville plan features a finished Sunroom with premium cellular shades & Island Kitchen with w/ GAS range, Painted White Cabinets & Granite counters. Wood floors throughout the main living areas. The Family Room with corner Fireplace is open to the kitchen & dining area - an ideal layout for entertaining. Don't miss the Study with lovely French doors. Guest BR with adjacent tiled bath has WI shower & granite vanity. Spacious Owner's Retreat w/ deluxe tiled ensuite, large WIC, dual sink vanity w/ granite top & separate water closet. Enjoy outdoor living on the rocking chair front porch & rear patio w/ Pergola just off the sunroom. Whole home 2-stage water filtration system. You'll appreciate the beautiful perennial plantings in the Spring. Carolina Arbors is an amenity-rich active adult community. Discover your talents with all kinds of classes, or get your game on with tennis, pickleball, bocce courts and more. Enjoy the indoor & outdoor pools at any time of year. Welcome Home!
Sold for $585,000
$585,000
710 Gaston Manor Dr, Durham, NC 27703
2beds
1,768sqft
Single Family Residence, Residential
Built in 2013
6,098 Square Feet Lot
$567,800 Zestimate®
$331/sqft
$2,117 Estimated rent
Home value
$567,800
$522,000 - $613,000
$2,117/mo
Zestimate® history
Owner options
List your home for rent
$2,117/mo
Rent Zestimate®
Find your next renter with Zillow Rental Manager. Plus, with online applications, you can quickly screen prospective tenants – for free.
$2,117/mo
Rent Zestimate®
Refinance and save
$3,725/mo
Est. payment
Refinancing to a lower rate could help reduce your monthly payments and save thousands over the life of the loan.
$3,725/mo
Est. payment
Explore your selling options
Work with a Zillow partner agent
Leverage their expertise and Zillow's premium Showcase listings to get your home seen by more buyers.
Get startedList with your own agent
Get your home in front of millions of buyers by listing it on Zillow.
Learn how to do itSell it yourself
Take full control of how buyers see your home on Zillow by listing For Sale by Owner (FSBO).
List your homeWhat's special
Corner fireplaceBeautiful perennial plantingsRocking chair front porchFinished sunroomWood floorsWi showerGranite counters
Zillow last checked:
Listing updated:
Listed by:
Christy Mroczkiewicz 919-961-1507,
Compass -- Cary
Bought with:
Claudia Bell Eades, 205617
Long & Foster Real Estate INC/Stonehenge
Source: Doorify MLS,MLS#: 10061879
Facts & features
Interior
Bedrooms & bathrooms
- Bedrooms: 2
- Bathrooms: 2
- Full bathrooms: 2
Heating
- Fireplace(s), Forced Air, Natural Gas
Cooling
- Ceiling Fan(s), Central Air
Appliances
- Included: Dishwasher, Disposal, Dryer, Free-Standing Refrigerator, Gas Range, Microwave, Range Hood, Washer
- Laundry: Laundry Room
Features
- Double Vanity, Entrance Foyer, Granite Counters, Kitchen Island, Kitchen/Dining Room Combination, Open Floorplan, Pantry, Master Downstairs, Recessed Lighting, Shower Only, Storage, Walk-In Closet(s), Walk-In Shower, Water Closet
- Flooring: Carpet, Ceramic Tile, Wood
- Windows: Blinds, Insulated Windows, Plantation Shutters
- Has fireplace: Yes
- Fireplace features: Family Room, Gas Log
Interior area
- Total structure area: 1,768
- Total interior livable area: 1,768 sqft
- Finished area above ground: 1,768
- Finished area below ground: 0
Property
Parking
- Total spaces: 2
- Parking features: Garage, Garage Faces Front
- Attached garage spaces: 2
Accessibility
- Accessibility features: Accessible Bedroom, Accessible Central Living Area, Accessible Closets, Accessible Full Bath, Level Flooring
Features
- Levels: One
- Stories: 1
- Patio & porch: Covered, Front Porch, Patio
- Exterior features: Rain Gutters
- Pool features: Community, Heated, Indoor, Outdoor Pool
- Has view: Yes
Lot
- Size: 6,098 Square Feet
- Features: Landscaped, Level
Details
- Parcel number: 0769227633
- Special conditions: Standard
Construction
Type & style
- Home type: SingleFamily
- Architectural style: Traditional, Transitional
- Property subtype: Single Family Residence, Residential
Materials
- Brick, Fiber Cement, HardiPlank Type, Vinyl Siding
- Foundation: Slab
- Roof: Shingle, Asphalt
Condition
- New construction: No
- Year built: 2013
Details
- Builder name: Pulte
Utilities & green energy
- Sewer: Public Sewer
- Water: Public
- Utilities for property: Electricity Connected, Natural Gas Connected, Sewer Connected, Water Connected
Community & HOA
Community
- Senior community: Yes
- Subdivision: Carolina Arbors
HOA
- Has HOA: Yes
- Amenities included: Clubhouse, Fitness Center, Game Room, Indoor Pool, Jogging Path, Maintenance Grounds, Park, Party Room, Picnic Area, Recreation Facilities, Spa/Hot Tub, Tennis Court(s), Other
- Services included: Maintenance Grounds
- HOA fee: $230 monthly
Location
- Region: Durham
Financial & listing details
- Price per square foot: $331/sqft
- Tax assessed value: $533,080
- Annual tax amount: $4,460
- Date on market: 11/5/2024
- Road surface type: None
Price history
| Date | Event | Price |
|---|---|---|
| 2/3/2025 | Sold | $585,000$331/sqft |
Source:  Doorify MLS #10061879 Report a problem Doorify MLS #10061879 Report a problem | ||
| 1/8/2025 | Pending sale | $585,000$331/sqft |
Source: Doorify MLS #10061879 Report a problem | ||
| 11/5/2024 | Listed for sale | $585,000+65.3%$331/sqft |
Source: Doorify MLS #10061879 Report a problem | ||
| 1/28/2014 | Sold | $354,000$200/sqft |
Source: Public Record Report a problem | ||
Public tax history
| Year | Property taxes | Tax assessment |
|---|---|---|
| 2025 | $5,284 +13.4% | $533,080 +59.6% |
| 2024 | $4,660 +6.5% | $334,090 |
| 2023 | $4,376 +2.3% | $334,090 |
| 2022 | $4,276 +0.5% | $334,090 |
| 2021 | $4,256 +2.4% | $334,090 |
| 2020 | $4,156 | $334,090 |
| 2019 | $4,156 | $334,090 +3.5% |
| 2018 | $4,156 -4.4% | $322,915 |
| 2017 | $4,348 +3.5% | $322,915 |
| 2016 | $4,201 | $322,915 +6.9% |
| 2015 | $4,201 +0.5% | $301,937 |
| 2014 | $4,180 | $301,937 |
Find assessor info on the county website
Neighborhood: 27703
Nearby homes
- $544,4002 bd2 ba1.7k sqft712 Gaston Manor Dr, Durham, NC 27703Off Market

- $719,6004 bd3 ba2.7k sqft714 Gaston Manor Dr, Durham, NC 27703Off Market
- $426,5002 bd2 ba1.2k sqft218 Rosedale Creek Dr, Durham, NC 27703Off Market
- $545,0002 bd2 ba1.6k sqft708 Gaston Manor Dr, Durham, NC 27703Sold
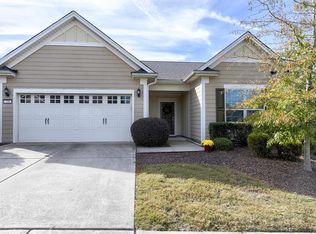
- $589,2003 bd2 ba2k sqft706 Gaston Manor Dr, Durham, NC 27703Off Market
- $442,7002 bd2 ba1.4k sqft300 Rosedale Creek Dr, Durham, NC 27703Off Market
- $447,7002 bd2 ba1.3k sqft216 Rosedale Creek Dr, Durham, NC 27703Off Market
- $447,7002 bd2 ba1.4k sqft302 Rosedale Creek Dr, Durham, NC 27703Off Market
Nearby schools
GreatSchools rating
- 5/10Spring Valley Elementary SchoolGrades: PK-5Distance: 2.5 mi
- 5/10Neal MiddleGrades: 6-8Distance: 3.5 mi
- 2/10Southern School of Energy and SustainabilityGrades: 9-12Distance: 5.5 mi
Schools provided by the listing agent
- Elementary: Durham - Spring Valley
- Middle: Durham - Neal
- High: Durham - Southern
Source: Doorify MLS. This data may not be complete. We recommend contacting the local school district to confirm school assignments for this home.
Get a cash offer in 3 minutes
Find out how much your home could sell for in as little as 3 minutes with a no-obligation cash offer.
Estimated market value
$567,800
Get a cash offer in 3 minutes
Find out how much your home could sell for in as little as 3 minutes with a no-obligation cash offer.
Estimated market value
$567,800
- North Carolina
- Durham County
- Durham
- 27703
- 710 Gaston Manor Dr
Nearby cities
Nearby neighborhoods
Nearby zip codes
Other Durham Topics
