Discover effortless living in this generously sized townhome nestled in the desirable Dorset Square subdivision of Winding Hills. Offering nearly 2400 sq ft, this home perfects the art of blending comfort and convenience. From vaulted ceilings, gas fireplace, primary bedroom with en-suite bath on the main floor, and a charming breakfast nook - the reasons to fall in love are infinite. Laundry room is also located on the main floor. Enjoy all the perks of low maintenance living with HOA fees that cover lawn care and snow removal. The second floor boasts a large loft which offers endless opportunities. Two large bedrooms and a full bath complete the finished space. The unfinished walkout lower level is pre plumbed for a bath! With natural light and high ceilings, the space is ready to complete if additional finished square feet are desired. Located in Upper Allen Township, Mechanicsburg School District with easy access to Rt 15, PA Turnpike, shopping, and restaurants.
Sold for $394,900
$394,900
710 Gladstone Ct, Mechanicsburg, PA 17055
3beds
2,381sqft
Townhouse
Built in 2013
-- sqft lot
$412,700 Zestimate®
$166/sqft
$2,187 Estimated rent
Home value
$412,700
$392,000 - $433,000
$2,187/mo
Zestimate® history
Owner options
List your home for rent
$2,187/mo
Rent Zestimate®
Find your next renter with Zillow Rental Manager. Plus, with online applications, you can quickly screen prospective tenants – for free.
$2,187/mo
Rent Zestimate®
Refinance and save
$2,654/mo
Est. payment
Refinancing to a lower rate could help reduce your monthly payments and save thousands over the life of the loan.
$2,654/mo
Est. payment
Explore your selling options
Work with a Zillow partner agent
Leverage their expertise and Zillow's premium Showcase listings to get your home seen by more buyers.
Get startedList with your own agent
Get your home in front of millions of buyers by listing it on Zillow.
Learn how to do itSell it yourself
Take full control of how buyers see your home on Zillow by listing For Sale by Owner (FSBO).
List your homeWhat's special
Gas fireplaceNatural lightHigh ceilingsVaulted ceilingsCharming breakfast nook
Zillow last checked:
Listing updated:
Listed by:
ISABEL WARRELL 717-579-0705,
Turn Key Realty Group
Bought with:
MARIA DAGOSTINO, RS328245
RE/MAX Realty Associates
Source: Bright MLS,MLS#: PACB2042180
Facts & features
Interior
Bedrooms & bathrooms
- Bedrooms: 3
- Bathrooms: 3
- Full bathrooms: 2
- 1/2 bathrooms: 1
- Main level bathrooms: 2
- Main level bedrooms: 1
Rooms
- Room types: Primary Bedroom, Bedroom 2, Bedroom 3, Kitchen, Great Room, Laundry, Loft
Primary bedroom
- Features: Attached Bathroom, Cathedral/Vaulted Ceiling, Ceiling Fan(s), Flooring - Carpet, Window Treatments, Walk-In Closet(s)
- Level: Main
- Area: 240 Square Feet
- Dimensions: 16 x 15
Bedroom 2
- Features: Ceiling Fan(s), Flooring - Carpet, Lighting - Ceiling, Walk-In Closet(s), Window Treatments
- Level: Upper
- Area: 240 Square Feet
- Dimensions: 16 x 15
Bedroom 3
- Features: Ceiling Fan(s), Flooring - Carpet, Lighting - Ceiling, Window Treatments
- Level: Upper
- Area: 228 Square Feet
- Dimensions: 19 x 12
Great room
- Features: Balcony Access, Cathedral/Vaulted Ceiling, Ceiling Fan(s), Fireplace - Gas, Flooring - HardWood, Living/Dining Room Combo
- Level: Main
- Area: 494 Square Feet
- Dimensions: 26 x 19
Kitchen
- Features: Breakfast Nook, Granite Counters, Flooring - Ceramic Tile, Lighting - Ceiling, Lighting - Pendants, Recessed Lighting
- Level: Main
- Area: 143 Square Feet
- Dimensions: 13 x 11
Laundry
- Level: Main
- Area: 35 Square Feet
- Dimensions: 7 x 5
Loft
- Features: Flooring - Carpet, Ceiling Fan(s), Recessed Lighting
- Level: Upper
- Area: 304 Square Feet
- Dimensions: 16 x 19
Heating
- Forced Air, Natural Gas
Cooling
- Central Air, Ceiling Fan(s), Electric
Appliances
- Included: Electric Water Heater
- Laundry: Main Level, Laundry Room
Features
- Breakfast Area, Ceiling Fan(s), Combination Dining/Living, Entry Level Bedroom, Family Room Off Kitchen, Upgraded Countertops, Walk-In Closet(s)
- Flooring: Carpet, Wood
- Windows: Window Treatments
- Basement: Full,Unfinished,Walk-Out Access,Windows,Rough Bath Plumb,Rear Entrance
- Number of fireplaces: 1
Interior area
- Total structure area: 2,381
- Total interior livable area: 2,381 sqft
- Finished area above ground: 2,381
- Finished area below ground: 0
Property
Parking
- Total spaces: 4
- Parking features: Garage Faces Front, Inside Entrance, Attached, Driveway, Off Street
- Attached garage spaces: 2
- Uncovered spaces: 2
Accessibility
- Accessibility features: None
Features
- Levels: Two
- Stories: 2
- Pool features: Community
Details
- Additional structures: Above Grade, Below Grade
- Parcel number: 42100256237UT139
- Zoning: RESIDENTIAL
- Special conditions: Standard
Construction
Type & style
- Home type: Townhouse
- Architectural style: Other
- Property subtype: Townhouse
Materials
- Frame, Stone, Vinyl Siding
- Foundation: Concrete Perimeter
- Roof: Asphalt,Fiberglass
Condition
- New construction: No
- Year built: 2013
Utilities & green energy
- Sewer: Public Sewer
- Water: Public
Community & HOA
Community
- Subdivision: Dorset Square At Winding Hills
HOA
- Has HOA: Yes
- Amenities included: Clubhouse, Common Grounds, Fitness Center, Jogging Path, Pool
- Services included: Common Area Maintenance, Maintenance Grounds, Snow Removal
- HOA fee: $150 monthly
- HOA name: PMI
Location
- Region: Mechanicsburg
- Municipality: UPPER ALLEN TWP
Financial & listing details
- Price per square foot: $166/sqft
- Tax assessed value: $246,800
- Annual tax amount: $5,112
- Date on market: 5/16/2025
- Listing agreement: Exclusive Right To Sell
- Listing terms: Cash,Conventional
- Inclusions: Washer / Dryer;refrigerator;window Treatments
- Ownership: Fee Simple
Price history
| Date | Event | Price |
|---|---|---|
| 6/13/2025 | Sold | $394,900+3.9%$166/sqft |
Source:  Bright MLS #PACB2042180 Report a problem Bright MLS #PACB2042180 Report a problem | ||
| 5/20/2025 | Pending sale | $379,900$160/sqft |
Source: Bright MLS #PACB2042180 Report a problem | ||
| 5/16/2025 | Listed for sale | $379,900+58.4%$160/sqft |
Source: Bright MLS #PACB2042180 Report a problem | ||
| 6/7/2013 | Sold | $239,900$101/sqft |
Source: Public Record Report a problem | ||
Public tax history
| Year | Property taxes | Tax assessment |
|---|---|---|
| 2025 | $5,415 +5.9% | $246,800 |
| 2024 | $5,112 +2.4% | $246,800 |
| 2023 | $4,990 +2.8% | $246,800 |
| 2022 | $4,856 +0.5% | $246,800 |
| 2021 | $4,831 +5.3% | $246,800 |
| 2020 | $4,588 +290.5% | $246,800 |
| 2019 | $1,175 -73.3% | $246,800 |
| 2018 | $4,397 | $246,800 |
| 2017 | -- | $246,800 |
| 2016 | -- | $246,800 |
| 2015 | -- | $246,800 |
| 2014 | -- | $246,800 +4836% |
| 2013 | -- | $5,000 |
| 2012 | -- | $5,000 |
Find assessor info on the county website
Neighborhood: 17055
Nearby homes
- $392,4003 bd2 ba2.2k sqft712 Gladstone Ct, Mechanicsburg, PA 17055Off Market
- $390,0003 bd3 ba2.3k sqft708 Gladstone Ct, Mechanicsburg, PA 17055Sold
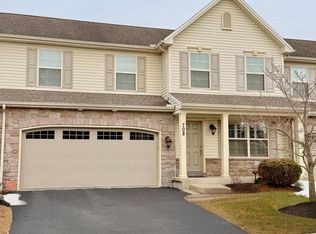
- $373,6003 bd3 ba2.2k sqft706 Gladstone Ct, Mechanicsburg, PA 17055Off Market
- $379,2003 bd2 ba2.3k sqft714 Gladstone Ct, Mechanicsburg, PA 17055Off Market
- $448,9004 bd4 ba2.8k sqft704 Gladstone Ct, Mechanicsburg, PA 17055Off Market
- $375,2003 bd2 ba2.2k sqft716 Gladstone Ct, Mechanicsburg, PA 17055Off Market
- $411,3003 bd2 ba2.5k sqft718 Gladstone Ct, Mechanicsburg, PA 17055Off Market
- $372,0003 bd2 ba3k sqft702 Gladstone Ct, Mechanicsburg, PA 17055Off Market
Nearby schools
GreatSchools rating
- 7/10Upper Allen El SchoolGrades: 1-3Distance: 1.8 mi
- 7/10Mechanicsburg Middle SchoolGrades: 6-8Distance: 1.8 mi
- 7/10Mechanicsburg Area Senior High SchoolGrades: 9-12Distance: 3.2 mi
Schools provided by the listing agent
- High: Mechanicsburg Area
- District: Mechanicsburg Area
Source: Bright MLS. This data may not be complete. We recommend contacting the local school district to confirm school assignments for this home.
Sell for more on Zillow
Get a Zillow Showcase℠ listing at no additional cost and you could sell for .
$412,700
2% more
+$8,254
With Zillow Showcase(estimated)
$420,954
Sell for more on Zillow
Get a Zillow Showcase℠ listing at no additional cost and you could sell for .
$412,700
2% more
+$8,254
With Zillow Showcase(estimated)
$420,954
- Pennsylvania
- Cumberland County
- Mechanicsburg
- 17055
- 710 Gladstone Ct
